
BEDS2
BATHS2 full
SQUARE FEET1,514
MLS#B26084624
STATUSActive
PROPERTY TYPEResidential - Condominium
SUBDIVISIONSAVANNAHS CONDOMINIUM SECTION 1 PHASE 1-H
Property Description
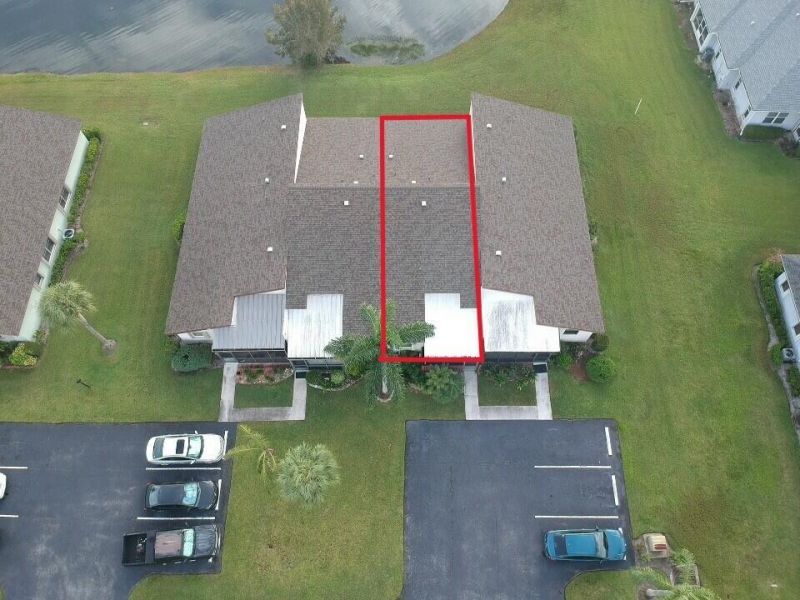
This 2-bedroom, 2-bath waterview townhome style condominium in the Savannah's is 1,346 square feet of living space in South Fort Pierce. The unit features a thoughtfully designed layout with a large loft. The Kitchen has a breakfast nook, and a living area that flows naturally. The home has updated bathroom vanities, granite countertops and stainless steel appliances. Accordion shutters. Location is close to State Rd 70 and shopping. All east side facing windows overlook a beautiful lake. Club house has a gym an Olympic sized swimming pool, shuffle board and tennis courts. Inside the club house has a large hall for gatherings or parties along with a pool table. (past financing constraints that has affected this community has now recently eased and many new financing options are available)
Property Features
Property Type: Residential - Condominium
Cooling: Central Individual
Heating: Central Individual
Roof Type: Shingle
Stories: 2.0
Taxes: $2,178
Year Built: 1989
Amenities
Bedroom Layout - Stacked
Feature Descriptions
Appliances: Dishwasher, Electric Range, Refrigerator
Association Amenities: Clubhouse, Fitness Center, Parking, Pool, Shuffleboard Court, Tennis Court(s), Community Room, Maintained Community
Association Fee Includes: Cable TV, Common Areas, Common Real Estate Tax, Roof Repairs
Days on Site: 18
Exterior: Concrete, Concrete Block - With Stucco
Flooring: Ceramic Tile
HOA Fee: $465/ Monthly
Laundry: Laundry Closet, In Unit
Parcel#: 242760402310009
Parking: Asphalt, Permit Required, Strip/Slab
Parking Notes: Asphalt, Permit Required, Strip/Slab
Patio/Porch: Porch - Screened, Porch
Pets Allowed: Yes, Cats OK, Dogs OK, Size Limit
Restrictions: Buyer Approval Required, Lease Restrictions
Sewer: Public Sewer
Special View Info: Pond
SQFT Living: 1346
Structure Type: Multi Family
Total Rooms: 3
Utilities: Cable Connected, Electricity Available, Sewer Connected, Water Connected
Utilities: Cable Connected, Electricity Available, Sewer Connected, Water Connected
Water: Public
Waterfront Features: None, Pond
Windows: Double Hung Metal
Listed By / Shown By
Listed By
Agency Name: Reef Real Estate Services LLC
Agency Phone: 772-905-7049
Shown By
Agency Title: Realty 100
Agency Phone: 954-859-2100

Estimate Your Payment
Estimated Payment
$ 682.43 per month $442.89 Principal & Interest $181.50 Property Tax $58.04 Homeowner's Insurance
1744 W Royal Tern Lane, Unit 3 | MLS# B26084624
This condo located at 1744 W Royal Tern Lane, Unit 3, Fort Pierce, FL 34982 is currently listed for sale with an asking price of $199,000. This property was built in 1989 and has 2 bedrooms and 2 full baths with 1514 sq. ft. W Royal Tern Lane, Unit 3 is located in the SAVANNAHS CONDOMINIUM SECTION 1 PHASE 1-H subdivision. Search SAVANNAHS CONDOMINIUM SECTION 1 PHASE 1-H real estate on www.realty100.com today.