
BEDS3
BATHS3 full 1 partial
SQUARE FEET2,436
MLS#A12066686
STATUSActive
PROPERTY TYPEResidential - Single Family
SUBDIVISIONPROGRESSOVILL @ VICTORIA PARK
Property Description
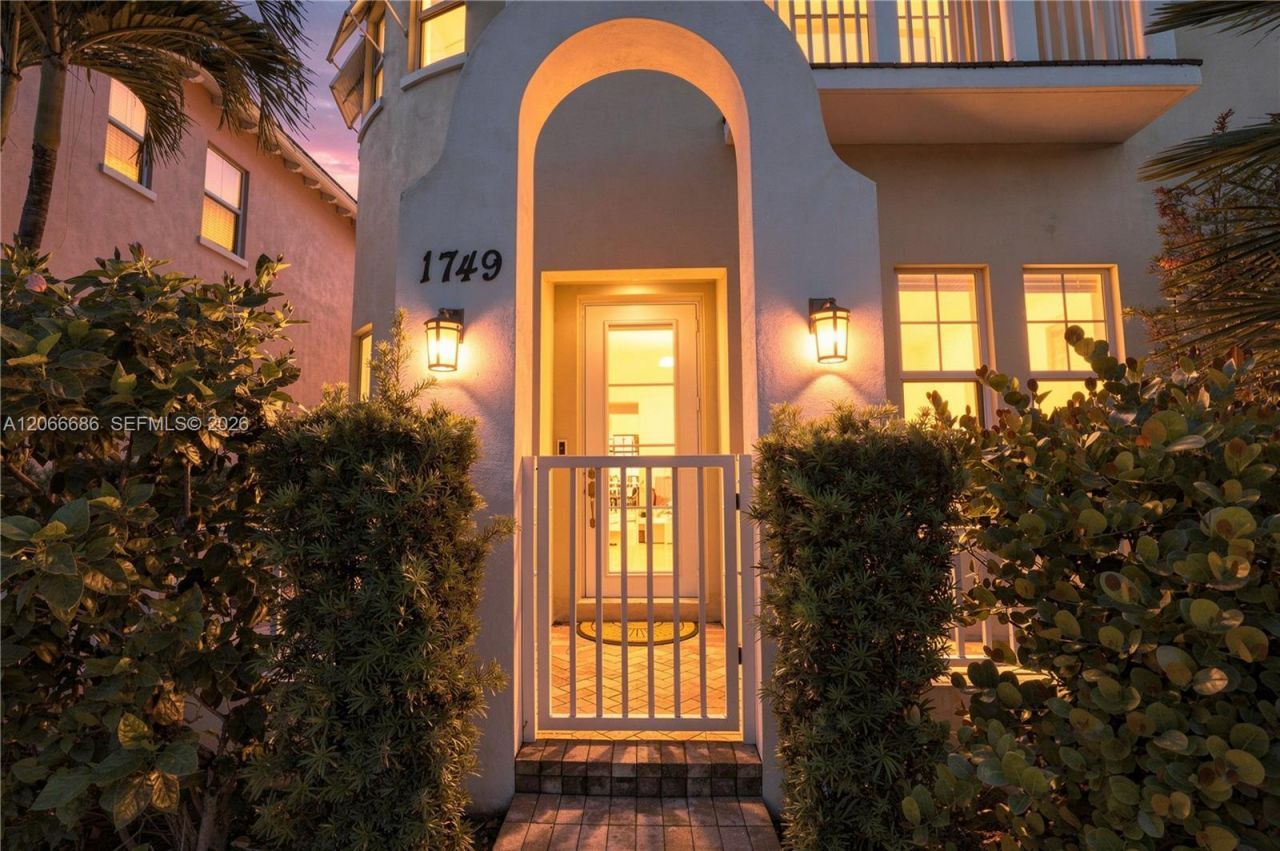
Behind the gates of a rare boutique community in Victoria Park and close to Las Olas, the beach, and Holiday Park. Three bedrooms, three full en suite baths, and a powder room across 2,436 square feet. Built in 2016, the home puts the gathering rooms on the first floor and the private ones above. Ten-foot ceilings open the ground floor, where a granite kitchen with gas range and floor-to-ceiling custom cabinetry is open to the living and dining spaces and out to a walled courtyard. Wood and tile throughout. Upstairs, the primary suite has a spacious sitting area and step-out balcony, dual walk-in closets, and a bathroom with double vanities, soaking tub, and separate shower. Concrete block, impact glass, two-car garage, guest parking. Lawn and grounds maintained, $969 quarterly. Victoria Park living, tree lined, quiet, and still close to everything.
Property Features
Property Type: Residential - Single Family
Cooling: Gas
Garage: 2
Heating: Gas
Home Style: Detached, Two Story
Lot Size: 0.07 Acres
Roof Type: Curved/S-Tile Roof
Taxes: $18,260
Year Built: 2016
Amenities
First Floor Entry
Built-in Features
Closet Cabinetry
Volume Ceilings
Walk-In Closet(s)
Great Room
Storage
Open Balcony
Feature Descriptions
Appliances: Dishwasher, Disposal, Dryer, Gas Range, Microwave, Refrigerator
Community Features: Gated Community
Crops Included Y/N: No
Door Features: High Impact Doors
Exterior: Concrete Block Construction
Flooring: Tile, Wood
HOA Fee: 323/ Monthly
Home Warranty Y/N: No
Lease Considered Y/N: No
Listing Terms: All Cash, Conventional, FHA, VA Loan
Lot: Less Than 1/4 Acre Lot
Other Equipment: Automatic Garage Door Opener
Parcel#: 504202590090
Parking: Guest
Parking Notes: Guest
Patio/Porch: Open Balcony, Open Porch, Patio
Property Attached Y/N: No
Property Sub-Type: Single Family Residence
Security: Smoke Detector
Sewer: Public Sewer
Special View Info: Other
Water: Municipal Water
Listed By / Shown By
Listed By
Agency Name: Douglas Elliman
Agency Phone: 954-947-0120
Shown By
Agency Title: Realty 100
Agency Phone: 954-859-2100

Estimate Your Payment
Estimated Payment
$ 3,812.35 per month $2,025.27 Principal & Interest $1,521.67 Property Tax $265.42 Homeowner's Insurance
1749 NE 9th St | MLS# A12066686
This single family home located at 1749 NE 9th St , Fort Lauderdale, FL 33304 is currently listed for sale with an asking price of $910,000. This property was built in 2016 and has 3 bedrooms and 3 full and 1 partial baths with 2436 sq. ft. NE 9th St is located in the PROGRESSOVILL @ VICTORIA PARK subdivision. Search PROGRESSOVILL @ VICTORIA PARK real estate on www.realty100.com today.