
BEDS3
BATHS2 full
SQUARE FEET3,354
MLS#B26087231
STATUSActive
PROPERTY TYPEResidential - Single Family
SUBDIVISIONThe Acreage
Property Description
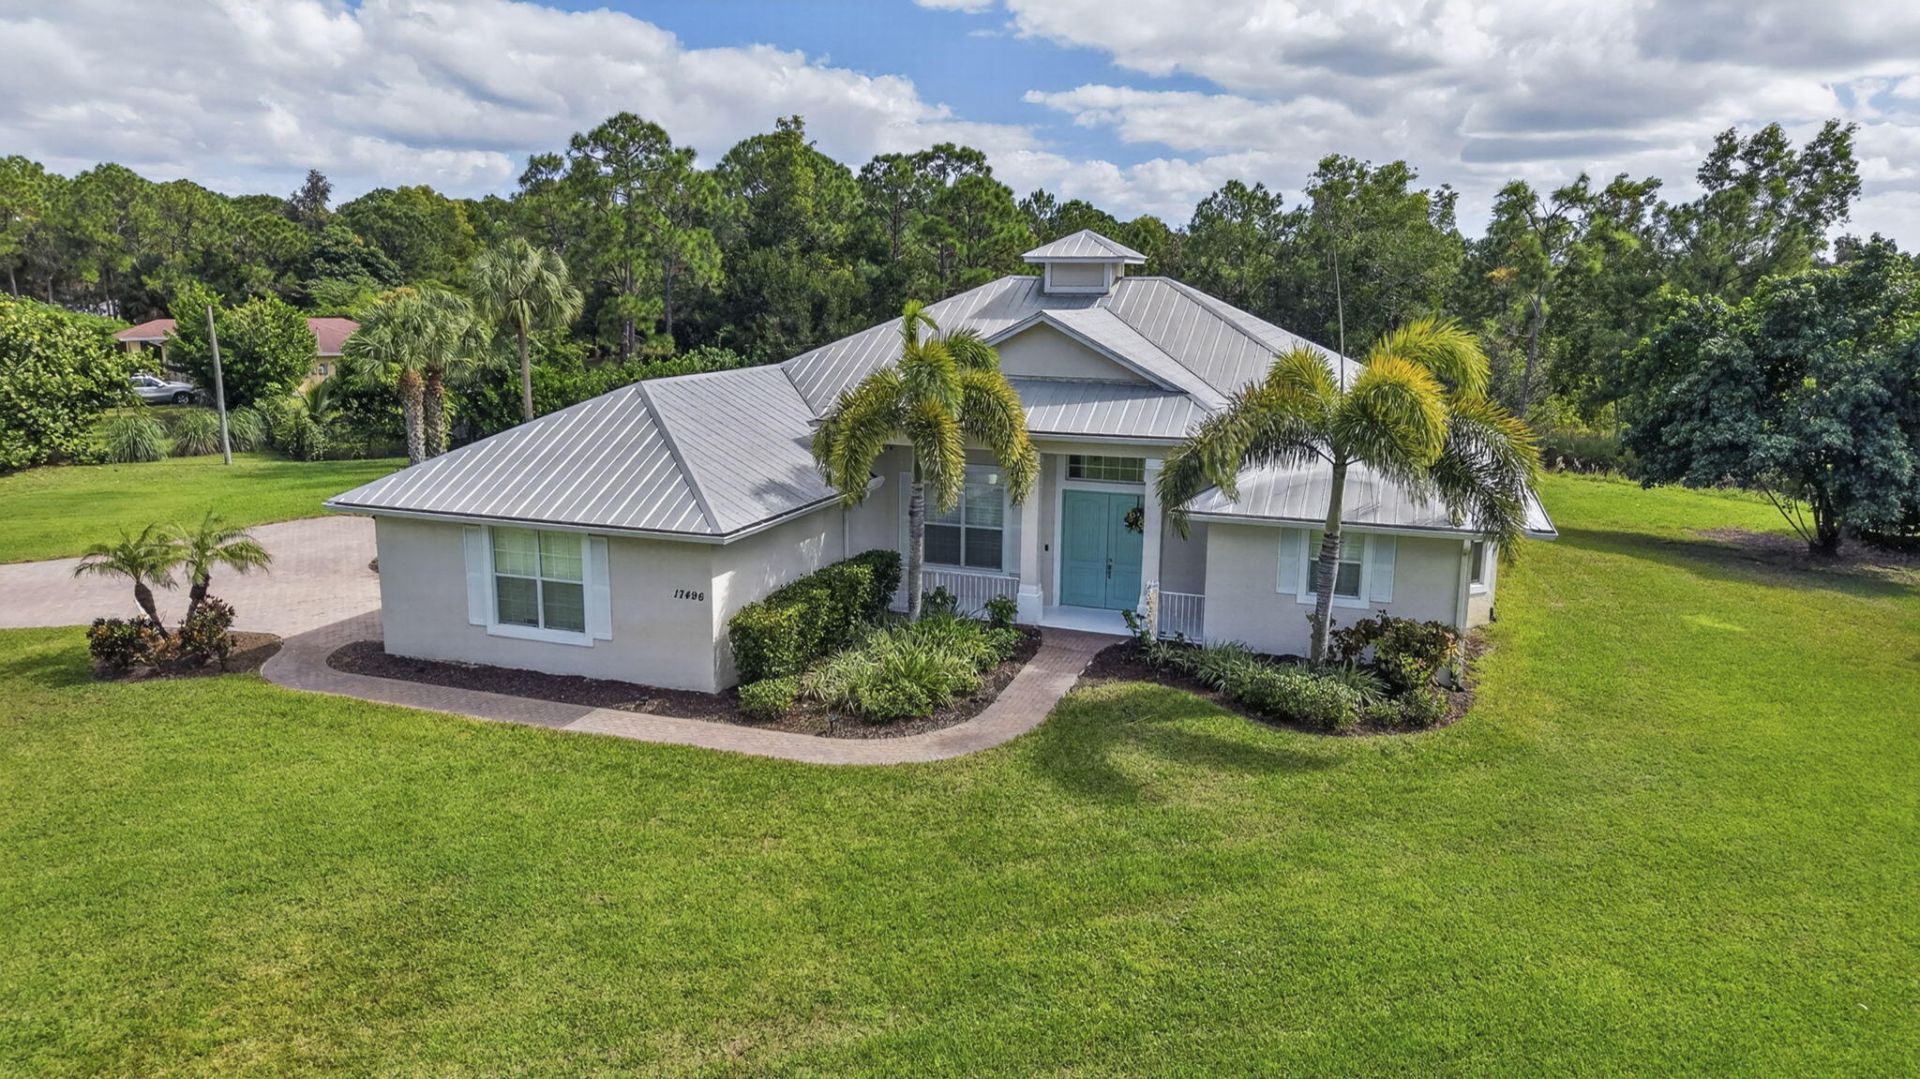
Beautiful 2015 home on 1.55 Acres with No HOA! Enjoy space & privacy in this stunning open-concept home featuring vaulted ceilings, accent walls, impact windows, and an upgraded kitchen with a gas stove and GE appliances. The durable metal roof is designed for a 50-year lifespan, and the primary suite boasts two walk-in closets. Major upgrades include a brand-new water heater, two new wells-one for the home and one for irrigation-and a whole-house reverse osmosis water filtration system. A transferable 10-year termite warranty and quarterly preventative pest control provide peace of mind. Situated on a desirable 1.55-acre corner lot with a canal in the backyard, this property also features a chicken coop, an outdoor grill and big green egg, a custom shed, & a spacious three-car garage.
Property Features
Property Type: Residential - Single Family
Cooling: Ceiling Fan(s), Central Building
Garage: 3 car attached
Heating: Central
Home Style: Key West
Lot Size: 1.55 Acres
Roof Type: Metal
Stories: 1.0
Taxes: $11,711
Year Built: 2015
Amenities
Cathedral Ceiling(s)
Entrance Foyer
Kitchen Island
Pantry
Vaulted Ceiling(s)
Walk-In Closet(s)
Bedroom Layout - Split
Storage
Built-in Barbecue
Garden
Outdoor Kitchen
Storage
Summer Kitchen
Feature Descriptions
Appliances: Water Purifier Owned, Water Softener Owned, Dryer, Dishwasher, Gas Range, Microwave, Refrigerator, Water Purifier, Water Softener, Washer
Days on Site: 21
Exterior: CBS
Fencing: None
Flooring: Carpet, Laminate, Tile
Furnished: Unfurnished
Laundry: Laundry Closet, Inside, Laundry Room, Sink, Laundry Tub
Lot: Corner Lot, Many Trees, Fruit Tree(s), Room for Pool, Landscaped, Oversized Lot
Lot: Corner Lot, Many Trees, Fruit Tree(s), Room for Pool, Landscaped, Oversized Lot
Other Equipment: Irrigation Equipment
Parcel#: 00404226000005550
Parking: Driveway, Garage Door Opener, RV Access/Parking, Garage, Attached Garage
Parking Notes: Driveway, Garage Door Opener, RV Access/Parking, Gara
Patio/Porch: Patio - Screened, Porch - Open, Patio, Porch
Pets Allowed: Yes, No Restrictions
Restrictions: No Restrictions
Sewer: Septic Tank
Special View Info: Garden, Water, Canal
Sprinkler: Auto Sprinkler, Well Sprinkler
SQFT Living: 2126
Structure Type: House
Total Rooms: 6
Utilities: Cable Available, Electricity Connected, Sewer Available, Water Available
Utilities: Cable Available, Electricity Connected, Sewer Available, Water Available
Water: Well
Waterfront Features: None, Canal Front, Canal Width 1-80 Feet
Windows: Blinds, Insulated Windows, Plantation Shutters
Room Sizes
Living Room: 13 X 20 Level Main
Kitchen: 12 X 14 Level Main
Primary Bedroom: 15 X 18 Level Main
Bedroom 2: 11 X 12 Level Main
Bedroom 3: 11 X 11 Level Main
Family Room: 12 X 14 Level Main
Local Schools
High School: Seminole Ridge
Middle School: Osceola Creek
Elementary School: Frontier
Listed By / Shown By
Listed By
Agency Name: Better Homes & Gdns RE Fla 1st
Agency Phone: 954-525-2200
Shown By
Agency Title: Realty 100
Agency Phone: 954-859-2100

Estimate Your Payment
Estimated Payment
$ 2,863.84 per month $1,669.17 Principal & Interest $975.92 Property Tax $218.75 Homeowner's Insurance
17496 72nd Road N | MLS# B26087231
This single family home located at 17496 72nd Road N, The Acreage, FL 33470 is currently listed for sale with an asking price of $750,000. This property was built in 2015 and has 3 bedrooms and 2 full baths with 3354 sq. ft. 72nd Road N is located in the The Acreage subdivision. Search The Acreage real estate on www.realty100.com today.