
BEDS3
BATHS3 full 1 partial
SQUARE FEET2,853
MLS#B26032253
STATUSActive
PROPERTY TYPEResidential - Condominium
SUBDIVISIONOCEAN BAY VILLAS A CONDOMINIUM
Property Description
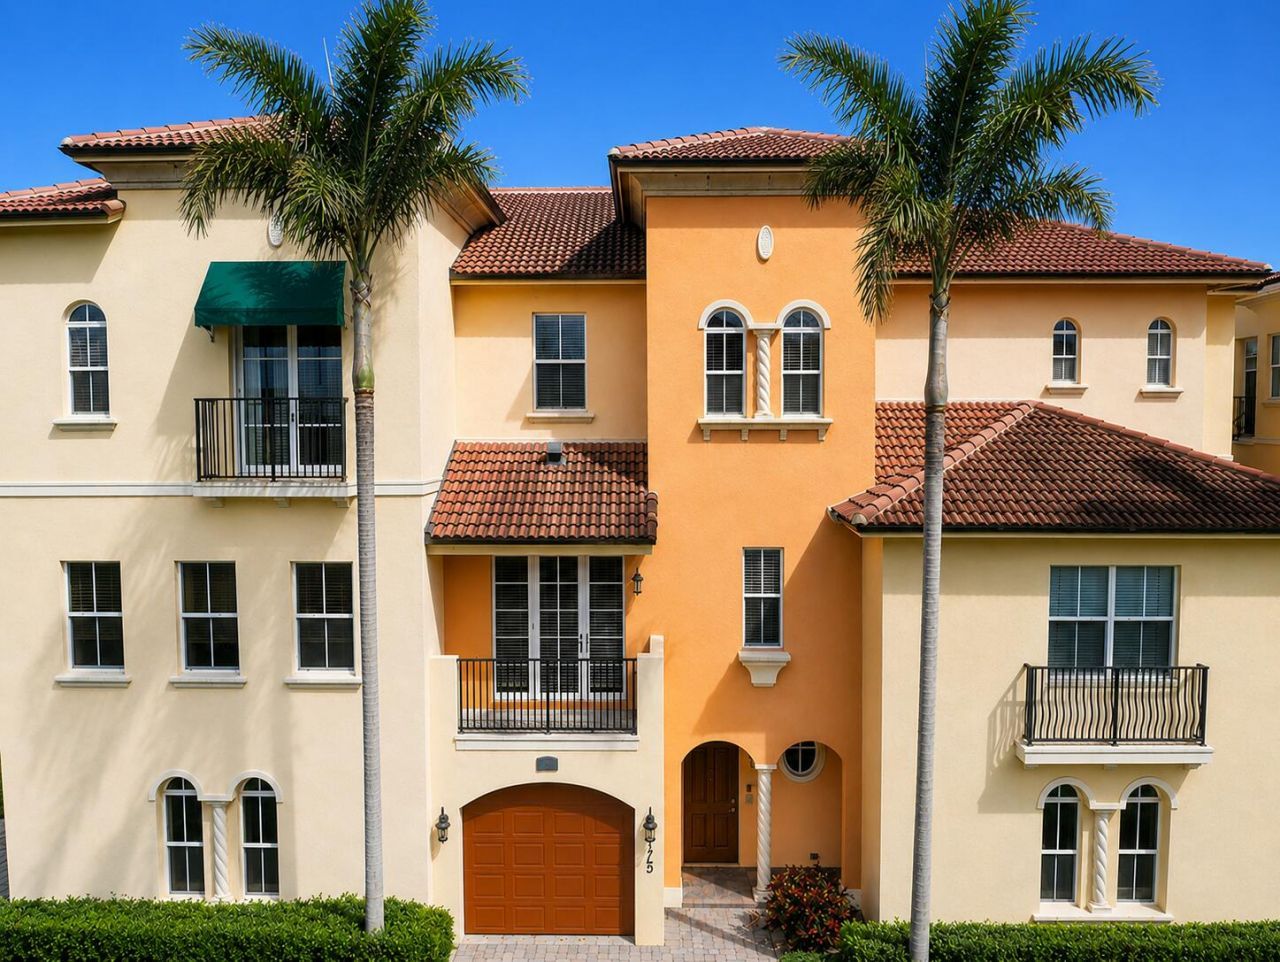
OCEAN VIEWS AND LUXURY UPDATES IN OCEAN BAY VILLAS Ocean views, coastal breezes, and luxury updates define this stunning townhome in the gated beachfront community of Ocean Bay Villas on Hutchinson Island. Boasting 10-ft ceilings, this spacious 3BR plus den, 3.5BA residence features a private elevator and a 2-car garage. The second and third floors capture turquoise ocean views and a relaxed island atmosphere, while multiple private balconies create the perfect setting for morning coffee or evening cocktails while taking in the Atlantic. Thoughtfully updated throughout, the residence showcases modern coastal finishes and an extensive list of improvements. The renovated kitchen showcases quartz leather-finish countertops, custom glass mosaic backsplash, lacquered soft-close cabinetry, and new high-end European stainless steel appliances. MAJOR PROPERTY UPGRADES Full impact glass windows and doors New Lennox variable-speed AC system with Wi-Fi thermostat and UV light 2025 New vinyl plank flooring, Wi-Fi-enabled entry and garage access Custom zebra window treatments Decorative lighting and ceiling fans Custom Florida Cypress barn door in den COMMUNITY AND LIFESTYLE PERKS Steps from private beach access, clubhouse, fitness center, heated pool, and hot tub Pet and investor friendly allowing immediate rentals up to six times per year Experience the best of Hutchinson Island living in one of the area's most desirable beachfront communities!
Property Features
Property Type: Residential - Condominium
Cooling: Central Air, Electric
Garage: 2 car attached
Heating: Central, Electric
Roof Type: Barrel
Stories: 3.0
Taxes: $9,757
Year Built: 2006
Amenities
Entrance Foyer
Elevator
High Ceilings
Pantry
Walk-In Closet(s)
Bedroom Layout - Split
Balcony
Feature Descriptions
Appliances: Electric Water Heater, Dryer, Dishwasher, Electric Range, Microwave, Refrigerator, Water Heater, Washer
Association: Ocean Bay Villas Condominum Association, Inc
Association Amenities: Beach Access, Clubhouse, Fitness Center, Management, Pool, Spa/Hot Tub, Manager On Site, Community Room, Kitchen Facilities, Library, Sidewalks, Street Lights
Association Fee Includes: Cable TV, Internet, Security, Common Areas, Reserve Funds, Roof Repairs, Recreation Facility, Pool Service
Balcony: Balcony - Covered
Exterior: Block, Concrete
Flooring: Carpet, Ceramic Tile, Vinyl
Furnished: Negotiable
Guest House Y/N: No
HOA Fee: $1123/ Monthly
Hot Tub: Yes
Laundry: Laundry Room
Parcel#: 352260800430001
Parking: Garage Door Opener, Garage, Attached Garage
Parking Notes: Garage Door Opener, Garage, Attached Garage
Pets Allowed: Yes, Number Limit, Size Limit
Restrictions: Buyer Approval Required
Security: Entry - Phone/Intercom, Security Gate
Sewer: Public Sewer
Special View Info: Pool, Water, Ocean
SQFT Living: 2171
Structure Type: Multi Family
Total Rooms: 3
Utilities: Sewer Available, Water Available
Utilities: Sewer Available, Water Available
Water: Public
Room Sizes
Kitchen: 10 X 11 Level Second
Living Room: 14 X 16.39 Level Second
Primary Bedroom: 14 X 16 Level Upper
Local Schools
High School: Port St. Lucie
Middle School: Northport K-8
Elementary School: Savanna Ridge
Listed By / Shown By
Listed By
Agency Name: Blue Ocean Realty LLC
Agency Phone: 561-744-7025
Shown By
Agency Title: Realty 100
Agency Phone: 954-859-2100

Estimate Your Payment
Estimated Payment
$ 2,522.28 per month $1,511.16 Principal & Interest $813.08 Property Tax $198.04 Homeowner's Insurance
175 Ocean Bay Drive | MLS# B26032253
This condo located at 175 Ocean Bay Drive, Jensen Beach, FL 34957 is currently listed for sale with an asking price of $679,000. This property was built in 2006 and has 3 bedrooms and 3 full and 1 partial baths with 2853 sq. ft. Ocean Bay Drive is located in the OCEAN BAY VILLAS A CONDOMINIUM subdivision. Search OCEAN BAY VILLAS A CONDOMINIUM real estate on www.realty100.com today.