
BEDS3
BATHS2 full
SQUARE FEET2,309
MLS#A4711420
STATUSActive
PROPERTY TYPEResidential - Single Family
SUBDIVISIONFOXBROOK
Property Description
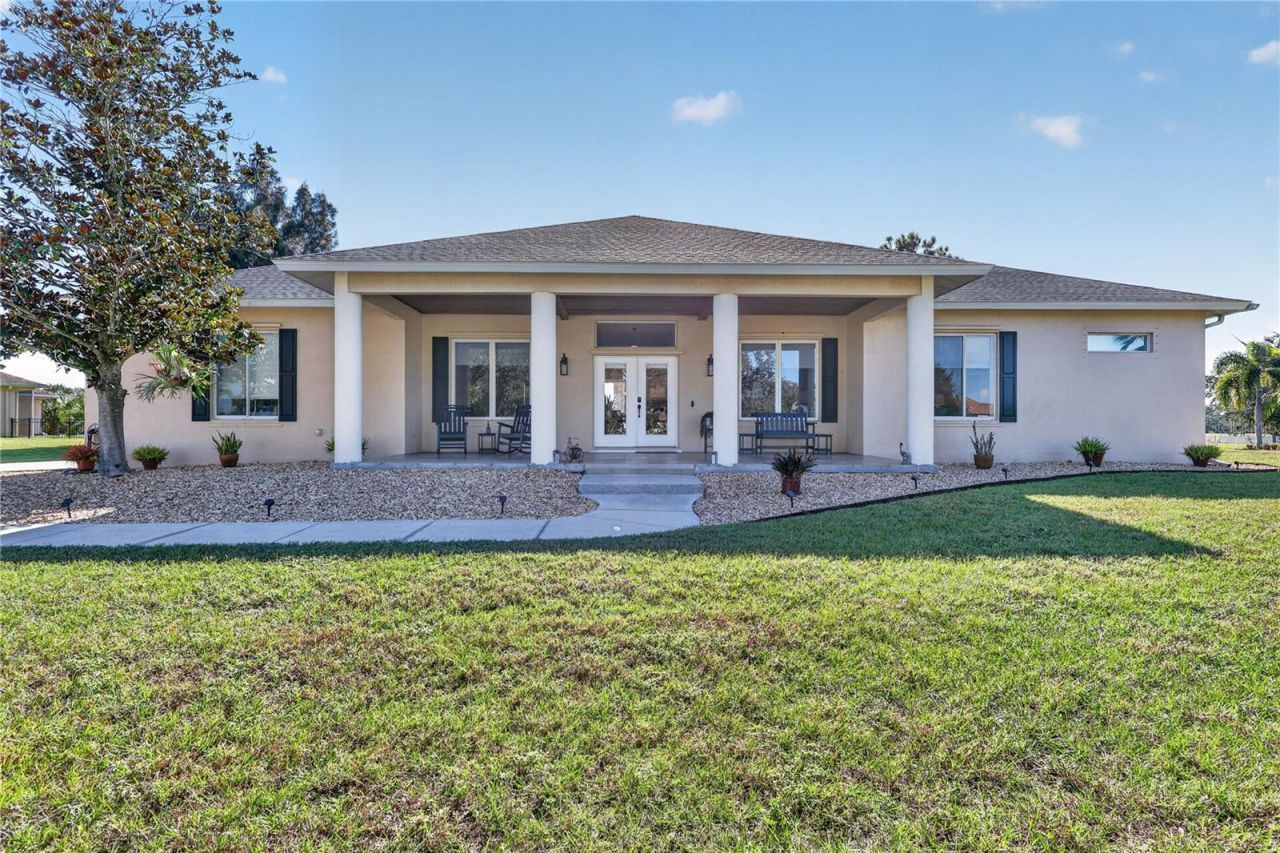
Most Affordable and best value in Foxbrook, over 1-acre private lot with preserve, park, and water view. This home has 2309 RENOVATED Sq. Feet of inside living space and totals 3521 total. Beautiful large 31-foot front covered porch and 39-foot back rear covered screened Lanai. Open floor plan with great room that opens to kitchen area to make entertaining easy. This home has 3 bedrooms and 2 full baths, great room, separate dining room, office towards front of the home, fire place, a very large primary bedroom and large walk in closet. The primary bath features a garden tub and seperate shower, lots of vanity space and multiple sinks. This home also has new flooring, and fresh paint too. It also has a larger than normal inside laundry room with storage. A Newer roof and newer A/C unit and new refergerator only adds more to the value of this home and property. Their is also fenced in area outside the covered screened lanai. This is the perfect home to enjoy the Florida lifestyle and enjoy all that Florida has to offers.
Property Features
Property Type: Residential - Single Family
Cooling: Central Air
Heating: Central, Electric, Heat Pump
Lot Size: 1.07 Acres
Roof Type: Shingle
Stories: 1.0
Taxes: $8,169
Year Built: 2003
Amenities
Ceiling Fans(s)
Eat-in Kitchen
High Ceilings
Open Floorplan
Primary Bedroom Main Floor
Solid Surface Counters
Thermostat
Walk-In Closet(s)
Window Treatments
Dog Run
Private Yard
Feature Descriptions
Additional Rooms: Den/Library/Office, Formal Dining Room Separate, Inside Utility
Appliances: Dishwasher, Disposal, Microwave, Range, Refrigerator
Association Amenities: Fence Restrictions, Park, Playground
Community Features: Buyer Approval Required, Deed Restrictions, Golf Carts OK, Horses Allowed, No Truck/RV/Motorcycle Parking, Park, Playground
Days on Site: 2
Directions: From Rye Road & CR 675 turn right go .2 of a mile turn on Howling Wolf Run.
Exterior: Block, Stucco
Fireplace: Living Room, Wood Burning
Fireplace Y/N: Yes
Flood Zone Code: X
Flooring: Ceramic Tile, Luxury Vinyl
Foundation: Slab
HOA Fee: 400/ Quarterly
HOA Y/N: Yes
Home Warranty Y/N: No
Listing Terms: Cash, Conventional, FHA, USDA Loan, VA Loan
Lot: Cleared, Landscaped, Level, Oversized Lot, Paved
Lot Dimensions: 1.07
Number of Pets: 3
Number of Septics: 1
Other Equipment: Private Yard
Ownership: Fee Simple
Parking: Garage Door Opener
Parking Notes: Garage Door Opener
Pets Allowed: Cats OK, Dogs OK
Pets Restrictions: Refer to Hoa rules and Deed restrictions and covenants.
Property Attached Y/N: No
Property Sub-Type: Single Family Residence
Sewer: Septic Tank
Showing Instructions: Supra Lock Box, Appointment Only, Lock Box Electronic, ShowingTime
Special Sale Provisions: None
Utilities: Cable Connected, Electricity Connected, Fiber Optics, Phone Available, Public, Water Connected
Water: Public
Water Access Y/N: No
Water View: Pond
Zoning: PDR
Room Sizes
Living Room: 21x18
Kitchen: 14x13
Dining Room: 12x12
Office: 12x11
Laundry: 14x7
Primary Bedroom: 22x14
Bedroom 2: 15x11
Bedroom 3: 12x12
Balcony/Porch/Lanai: 39x11
Balcony/Porch/Lanai: 31x9
Local Schools
High School: Parrish Community High
Middle School: Buffalo Creek Middle
Elementary School: Gene Witt Elementary
Listed By / Shown By
Listed By
Agency Name: COLDWELL BANKER REALTY
Agency Contact: 941-907-1033
Shown By
Agency Title: Realty 100
Agency Phone: 954-859-2100

Estimate Your Payment
Estimated Payment
$ 2,165.67 per month $1,312.86 Principal & Interest $680.75 Property Tax $172.05 Homeowner's Insurance
17511 Howling Wolf Run | MLS# A4711420
This single family home located at 17511 Howling Wolf Run , Parrish, FL 34219 is currently listed for sale with an asking price of $589,900. This property was built in 2003 and has 3 bedrooms and 2 full baths with 2309 sq. ft. Howling Wolf Run is located in the FOXBROOK subdivision. Search FOXBROOK real estate on www.realty100.com today.