
BEDS5
BATHS4 full
SQUARE FEET3,500
MLS#TB8552664
STATUSActive
PROPERTY TYPEResidential - Single Family
SUBDIVISIONCHANNING PARK/FISHHAWK VICINITY
Property Description
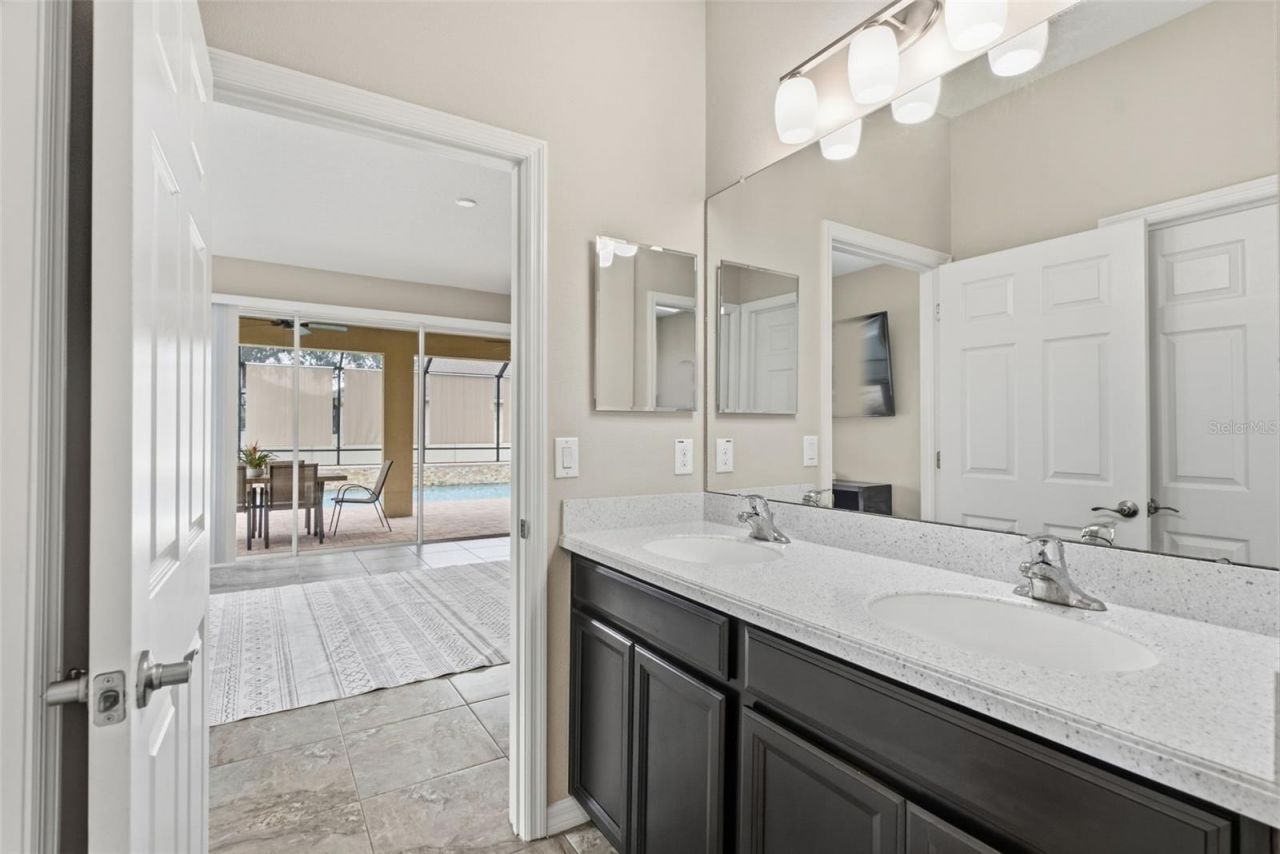
PRIVATE POOL HOME! NO CDD! Located in the sought-after Channing Park community, this wonderful home features 5 bedrooms, 4 full bathrooms, 2-car garage, and 3,500 SF. Step inside, into an open foyer with an open dining room/ family room combo, which can be easily utilized as flex space for an open office or playroom. Tile flooring, Crown Molding and Tray Ceilings throughout! The Kitchen has a spacious breakfast nook with plenty of natural light while overlooking the living room, with 4-panel sliding glass doors leading to the lanai. Kitchen features include a Center Island with Pendant lights & seating space, Granite Countertops, Tiled Backsplash, Mocha Wood Cabinets with Crown Molding, and Modern Stainless-Steel Appliances with a Gas Cooktop. The main floor has a private bedroom/ full bathroom, perfect to use as a Guest Suite or Mother-in-Law Suite. The second floor has a BONUS ROOM with the remaining bedrooms/ bathrooms, two of which are joined with a jack and jill bathroom. Walk-in Closets in all bedrooms! The Primary Suite has Two Walk-in Closets, French doors leading to a PRIVATE BALCONY, and a luxurious Ensuite bathroom which features a Dual Sink Vanity, Tiled Walk-in Shower, and Separate Garden Tub. Outside, is your own backyard oasis, with a Screened-in Lanai with Pavers, CAGED SALTWATER & HEATED POOL built in 2022, and plenty of yard space enclosed with a Privacy Fence. *Additional features include Widened Driveway/ Walkway with Pavers, Built-in Surround Sound Speakers, Fresh Landscaping, Insect Proof Screen Mesh, and Frameless Glass Installed over the Loft Banisters. * This home truly has is all and is Zoned for ALL A rated schools! Channing park features resort style amenities; Basketball court, two dog parks (One for large and one for small dogs), Soccer field, playground, clubhouse, Community Pools, Spa, Waterpark/Splashpad, fitness Center, grilling stations, skateboard park, and walking trails. Call today to schedule a private viewing!
Property Features
Property Type: Residential - Single Family
Cooling: Central Air, Zoned
Fenced: Yes
Garage: 2 car attached
Heating: Central, Zoned
Home Style: Contemporary
Lot Size: 0.17 Acres
Roof Type: Shingle
Stories: 2.0
Taxes: $7,955
Year Built: 2016
Amenities
Ceiling Fans(s)
Crown Molding
Eat-in Kitchen
Kitchen/Family Room Combo
Open Floorplan
Solid Wood Cabinets
Stone Counters
Tray Ceiling(s)
Walk-In Closet(s)
Hurricane Shutters
Lighting
Sidewalk
Feature Descriptions
Additional Rooms: Breakfast Room Separate, Family Room, Formal Dining Room Separate, Great Room, Inside Utility
Appliances: Convection Oven, Dishwasher, Disposal, Exhaust Fan, Microwave, Range, Tankless Water Heater
Association Amenities: Basketball Court, Clubhouse, Fitness Center, Park, Playground, Pool, Recreation Facilities
Community Features: Deed Restrictions, Fitness Center, Park, Playground, Pool, Sidewalks
Directions: From Dorman Rd, turn onto to Foster Carriage Rd, Take the 1st left onto Wembley Landing Dr, Takethe 1st left onto Bright Wheat Drive, Arrive
Disaster Mitigation: Above Flood Plain
Energy Efficient: Water Heater, Windows
Exterior: Block, Stucco
Fencing: Vinyl
Flood Zone Code: X
Flooring: Carpet, Ceramic Tile
Foundation: Slab
Garage Dimensions: 22x23
HOA Fee: 400/ Quarterly
HOA Y/N: Yes
Home Warranty Y/N: No
Listing Terms: Cash, Conventional, FHA, VA Loan
Lot: City Limits, In County, Level, Oversized Lot, Sidewalk, Paved
Lot Dimensions: 0.17
Other Equipment: Irrigation Equipment
Ownership: Fee Simple
Parking: Driveway, Garage Door Opener
Parking Notes: Driveway, Garage Door Opener
Patio/Porch: Covered, Front Porch, Rear Porch, Screened
Pets Allowed: Yes
Pets Restrictions: Buyer to verify with county restrictions and HOA
Pool: Heated, In Ground, Lighting, Salt Water, Screen Enclosure
Property Attached Y/N: No
Property Sub-Type: Single Family Residence
Security: Security System Owned, Smoke Detector(s)
Sewer: Public Sewer
Showing Instructions: See Remarks, ShowingTime
Special Sale Provisions: None
Swimming Pool: Yes
Utilities: BB/HS Internet Available, Natural Gas Connected, Public, Sprinkler Meter, Water Connected
Vegetation: Trees/Landscaped
Water: Public
Water Access Y/N: No
Windows: Blinds, Low-Emissivity Windows
Zoning: PD
Room Sizes
Primary Bedroom: 13x22.7
Kitchen: 15x12.6
Living Room: 16x20
Bonus Room: 16x19
Bedroom 2: 14.7x13.5
Bedroom 2: 10.5x16
Bedroom 4: 10.5x12.7
Dinette: 10x12
Dining Room: 19x14
Family Room: 11x16
Local Schools
High School: Newsome-HB
Middle School: Barrington Middle
Elementary School: Fishhawk Creek-HB
Listed By / Shown By
Listed By
Agency Name: WESTON GROUP
Agency Contact: 813-530-4338
Shown By
Agency Title: Realty 100
Agency Phone: 954-859-2100

Estimate Your Payment
Estimated Payment
$ 2,354.50 per month $1,495.58 Principal & Interest $662.92 Property Tax $196.00 Homeowner's Insurance
17515 Bright Wheat Drive | MLS# TB8552664
This single family home located at 17515 Bright Wheat Drive , Lithia, FL 33547 is currently listed for sale with an asking price of $672,000. This property was built in 2016 and has 5 bedrooms and 4 full baths with 3500 sq. ft. Bright Wheat Drive is located in the CHANNING PARK/FISHHAWK VICINITY subdivision. Search CHANNING PARK/FISHHAWK VICINITY real estate on www.realty100.com today.