
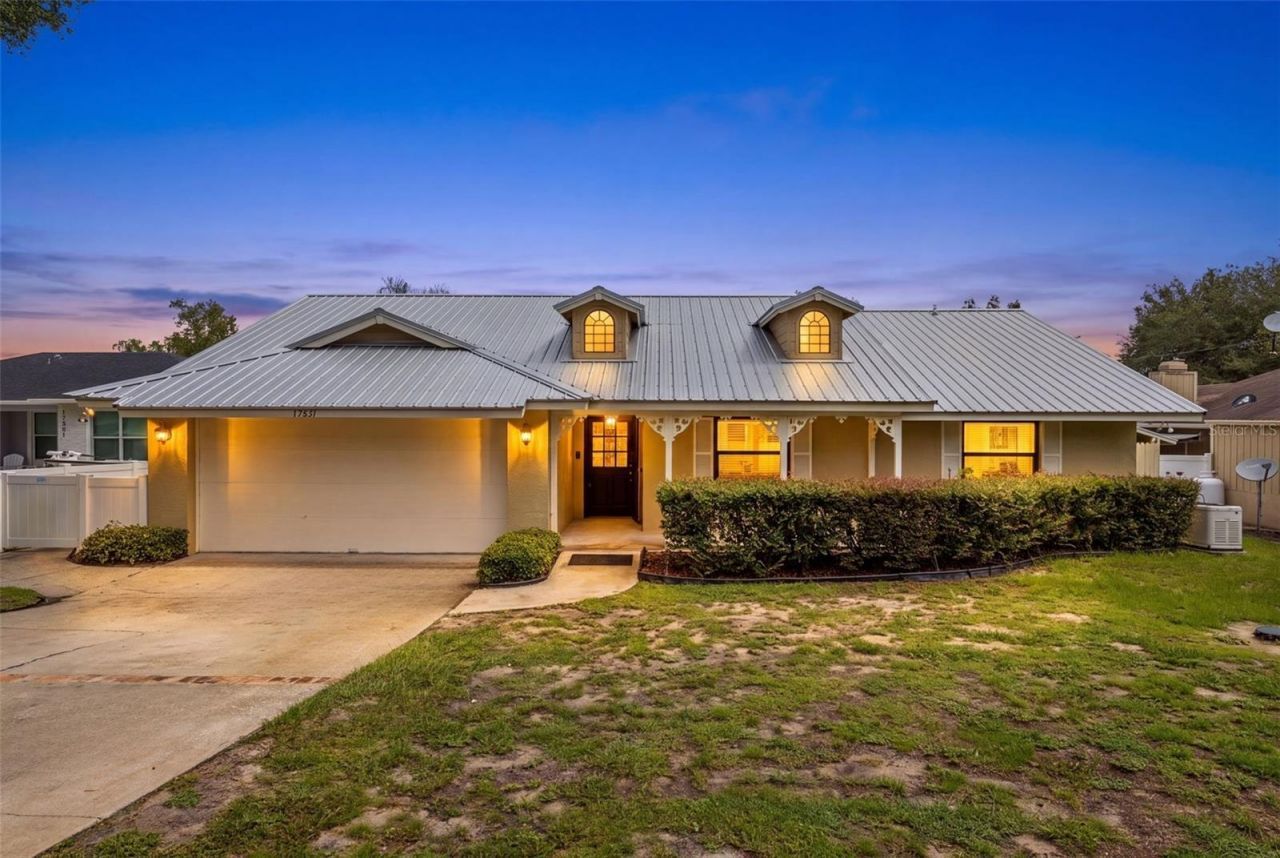
BEDS3
BATHS3 full
SQUARE FEET1,935
MLS#O6427423
STATUSActive
PROPERTY TYPEResidential - Single Family
SUBDIVISIONSUBURBAN SHORES REP PT BLK 03
Property Description
Virtually Staged. Discover the potential of this spacious 3-bedroom, 3-bathroom home in Winter Garden, offering a flexible layout and plenty of room to make it your own. With 3 full bathrooms and a large flex room, this home provides endless possibilities for a home office, media room, hobby space, game room, or additional living area. The pool bathroom was added in 2018 with wheelchair-accessible features, including a zero-threshold shower and exterior ramp for ease of access. Major improvements include a metal roof (2018), whole-house generator (2017), flex room windows (2018), A/C (2013), and water heater (1999). Enjoy access to Johns Lake with a public boat ramp conveniently located at the front of the neighborhood, making it easy to spend the day boating, fishing, kayaking, or enjoying one of Winter Garden's most popular lakes. Situated with convenient access to Florida's Turnpike, Highway 50, shopping, dining, and everyday conveniences, this home offers a great opportunity for buyers looking for space, versatility, and a desirable Winter Garden location.
Property Features
Property Type: Residential - Single Family
Cooling: Central Air, Mini-Split Unit(s)
Fenced: Yes
Garage: 2 car attached
Heating: Central
Lot Size: 0.34 Acres
Roof Type: Metal
Stories: 1.0
Taxes: $783
Year Built: 1986
Amenities
Vaulted Ceiling(s)
Feature Descriptions
Accessibility Features: Visitor Bathroom, Accessible Stairway
Additional Rooms: Bonus Room
Appliances: Microwave, Range, Range Hood, Refrigerator
Directions: Heading East on 50 take a right on Lake Blvd, take a right on Jefferson St, take a left on 1st Ave, follow until it turns into Washington St then into Suburban Ter, take a right on N Sunset Ter, the home will be on your right.
Exterior: Block
Fencing: Fenced, Vinyl
Flood Zone Code: X
Flooring: Carpet, Tile
Foundation: Slab
HOA Fee: 181.5/ Annually
HOA Y/N: Yes
Home Warranty Y/N: No
Listing Terms: Cash, Conventional, FHA
Lot: Oversized Lot
Lot Dimensions: 0.34
Number of Septics: 1
Number of Wells: 1
Other Equipment: Irrigation Equipment
Other Structures: Shed(s)
Ownership: Fee Simple
Patio/Porch: Front Porch
Pets Allowed: Cats OK, Dogs OK
Pets Restrictions: Buyer to verify all pet restrictions with Lake County
Pool: In Ground, Screen Enclosure
Property Attached Y/N: No
Property Sub-Type: Single Family Residence
Sewer: Septic Tank
Showing Instructions: Sentri Lock Box, ShowingTime
Special Sale Provisions: None
Special View Info: Water
Swimming Pool: Yes
Utilities: Electricity Connected, Propane, Water Connected
Water: Well
Water Access: Lake
Water Access Y/N: Yes
Waterfront Features: Skiing Allowed
Zoning: R-1
Room Sizes
Primary Bedroom: 14.8x13.9
Bedroom 2: 14.8x10.2
Bedroom 3: 9.8x14.3
Bonus Room: 35.11x12
Local Schools
High School: East Ridge High
Middle School: East Ridge Middle
Elementary School: Grassy Lake Elementary
Listed By / Shown By
Listed By
Agency Name: CREEGAN GROUP
Agency Contact: 407-622-1111
Shown By
Agency Title: Realty 100
Agency Phone: 954-859-2100

Estimate Your Payment
Estimated Payment
$ 1,135.07 per month $945.87 Principal & Interest $65.25 Property Tax $123.96 Homeowner's Insurance
17531 N Sunset Terrace | MLS# O6427423
This single family home located at 17531 N Sunset Terrace , Winter Garden, FL 34787 is currently listed for sale with an asking price of $425,000. This property was built in 1986 and has 3 bedrooms and 3 full baths with 1935 sq. ft. N Sunset Terrace is located in the SUBURBAN SHORES REP PT BLK 03 subdivision. Search SUBURBAN SHORES REP PT BLK 03 real estate on www.realty100.com today.