
BEDS3
BATHS2 full 1 partial
SQUARE FEET2,004
MLS#GC543566
STATUSActive
PROPERTY TYPEResidential - Single Family
SUBDIVISIONCINNAMON HILLS ESTATES
Property Description
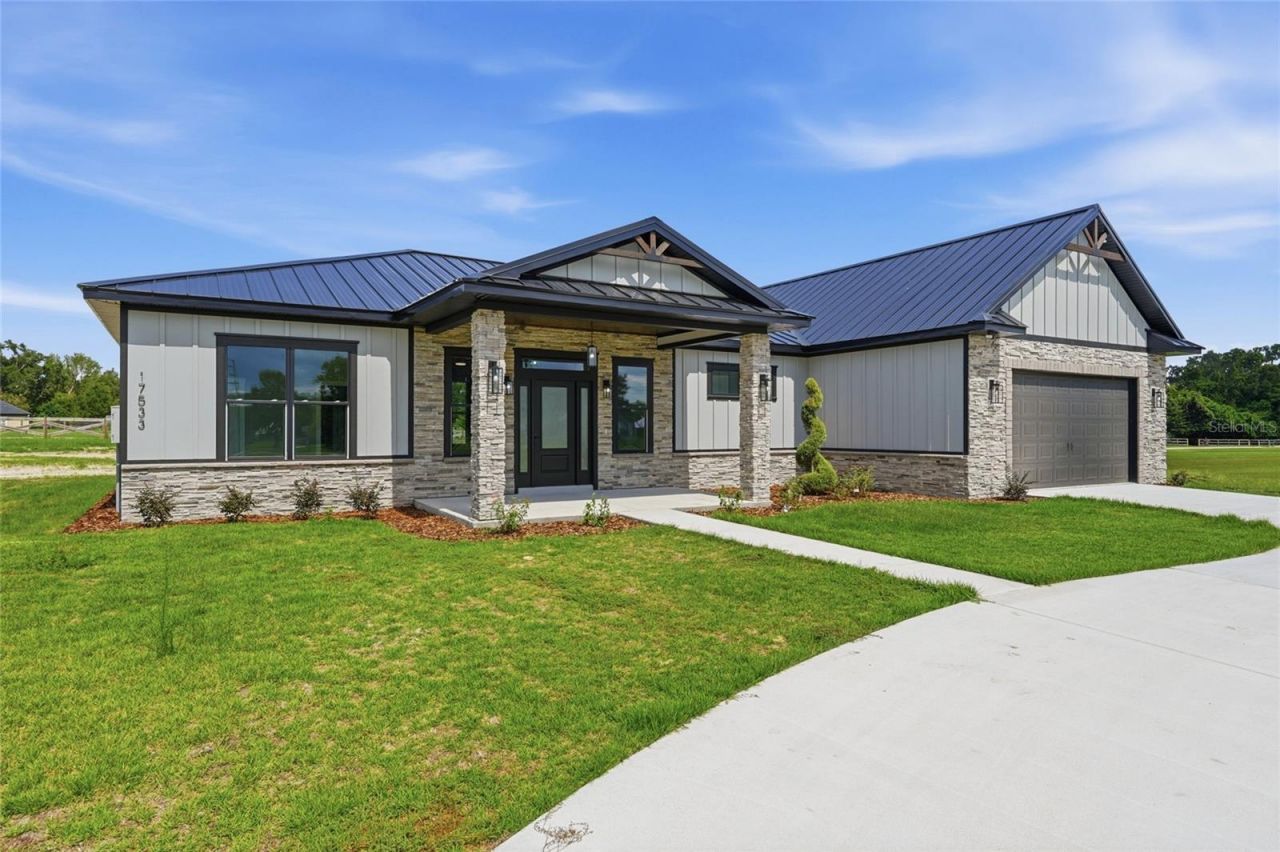
New Construction on 1 acre in Cinnamon Hills Estates! This beautifully designed 3-bedroom, 2.5-bath home offers modern finishes, energy-efficient construction, and a spacious layout in a sought-after High Springs community. The impressive exterior features a metal roof, board-and-batten siding, stacked-stone accents, covered front porch, and attached 2-car garage.Inside, natural light fills the thoughtfully designed floor plan, complemented by luxury vinyl flooring, modern lighting, and contemporary finishes. The gourmet kitchen features marble countertops, ample cabinetry, and a large walk-in pantry room, offering both style and functionality for everyday living and entertaining. The spacious bedrooms and 2.5-bath layout provide comfort and convenience, while the energy-efficient construction adds to the home's long-term appeal.The 1-acre lot provides room to spread out and enjoy the privacy and space that make country living in North Central Florida so desirable. Located in Cinnamon Hills Estates in High Springs, this home offers the combination of new construction, acreage, modern design, energy efficiency, and convenient access to the area's natural beauty and small-town charm of High Springs.
Property Features
Property Type: Residential - Single Family
Cooling: Central Air
Garage: 2 car attached
Heating: Central
Home Style: Craftsman, Florida, Ranch
Lot Size: 1.04 Acres
Roof Type: Metal
Stories: 1.0
Taxes: $1,125
Year Built: 2026
Amenities
Built-in Features
In Wall Pest System
Open Floorplan
Primary Bedroom Main Floor
Split Bedroom
Stone Counters
Thermostat
Vaulted Ceiling(s)
Other
Private Entrance
Private Mailbox
Private Yard
Feature Descriptions
Appliances: Dishwasher, Electric Water Heater, Range, Range Hood
Builder: Cantrell Construction
Community Features: Gated Community - No Guard, Playground
Directions: Google or Apple Maps
Energy Efficient: Construction
Exterior: HardiPlank Type, Stone
Flood Zone Code: X
Flooring: Luxury Vinyl
Foundation: Slab
HOA Fee: 221.59/ Quarterly
HOA Y/N: Yes
Home Warranty Y/N: No
Listing Terms: Cash, FHA, USDA Loan, VA Loan
Lot: Cleared, Cul-De-Sac
Lot Dimensions: 1.04
Other Equipment: Private Entrance, Private Yard
Ownership: Fee Simple
Patio/Porch: Covered, Front Porch, Rear Porch
Pets Allowed: Yes
Property Attached Y/N: No
Property Sub-Type: Single Family Residence
Sewer: Public Sewer
Showing Instructions: Combination Lock Box
Special Sale Provisions: None
Utilities: BB/HS Internet Available, Electricity Connected, Public, Sewer Connected, Underground Utilities, Water Connected
Water: None
Water Access Y/N: No
Zoning: SFR
Listed By / Shown By
Listed By
Agency Name: UNITED COUNTRY SMITH & ASSOCIATES - NEWBERRY
Agency Contact: 352-463-7770
Shown By
Agency Title: Realty 100
Agency Phone: 954-859-2100

Estimate Your Payment
Estimated Payment
$ 1,679.61 per month $1,402.11 Principal & Interest $93.75 Property Tax $183.75 Homeowner's Insurance
17533 NW 253rd Drive | MLS# GC543566
This single family home located at 17533 NW 253rd Drive, High Springs, FL 32643 is currently listed for sale with an asking price of $630,000. This property was built in 2026 and has 3 bedrooms and 2 full and 1 partial baths with 2004 sq. ft. NW 253rd Drive is located in the CINNAMON HILLS ESTATES subdivision. Search CINNAMON HILLS ESTATES real estate on www.realty100.com today.