
BEDS3
BATHS2 full
SQUARE FEET1,577
MLS#A12087982
STATUSActive
PROPERTY TYPEResidential - Single Family
SUBDIVISIONSILVER LAKES AT PEMBROKESilver Lakes
Property Description
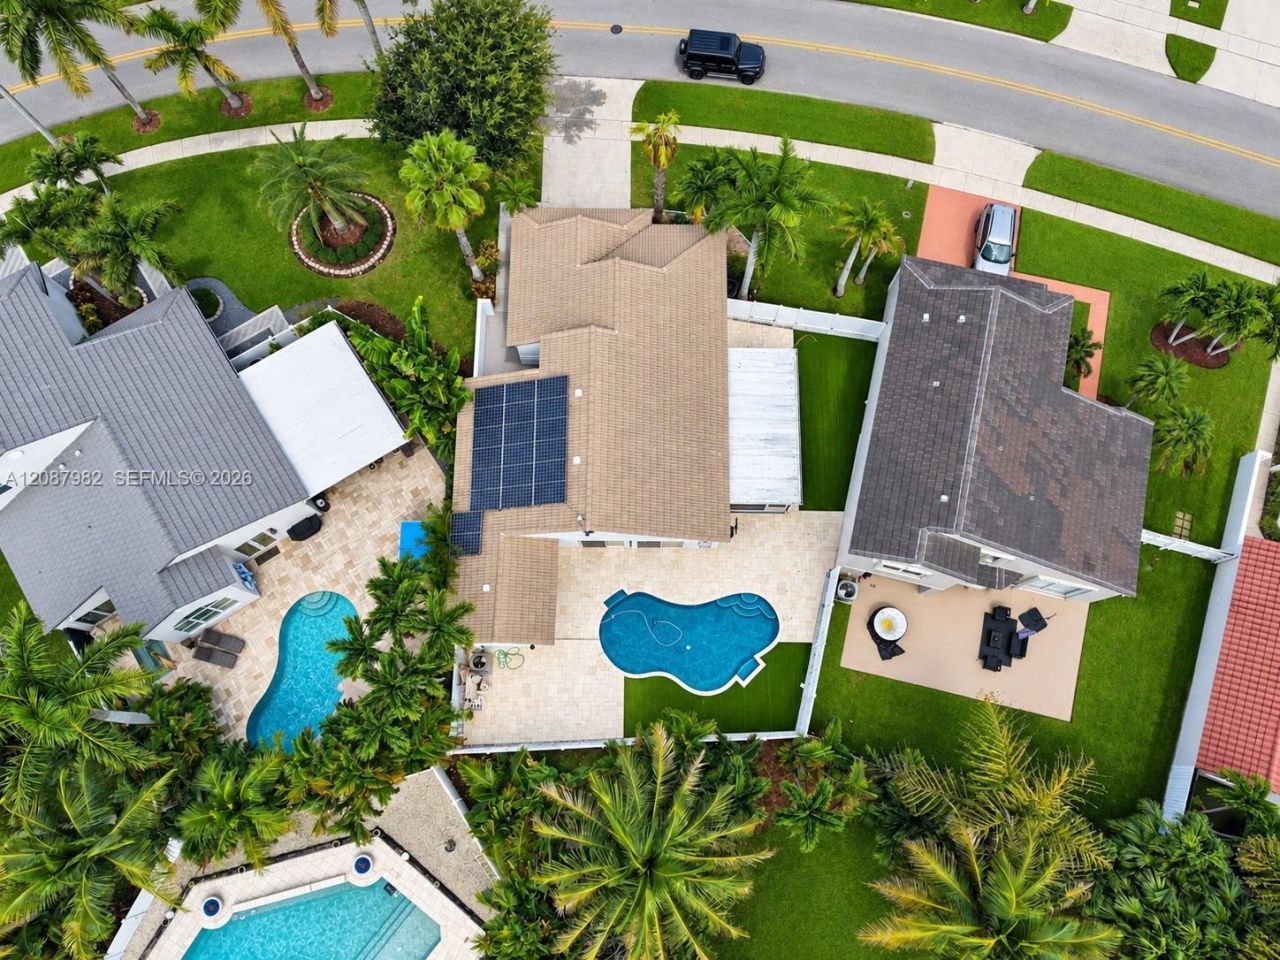
Charming 3BR/2BA home with high ceilings, abundant natural light, and a spacious, well-designed layout. Open-concept living area with wood-look flooring, updated kitchen with stainless steel appliances, durable countertops, and breakfast bar. Spacious primary suite with en-suite bath, dual sinks, and soaking tub.The backyard is the true highlight, pool, synthetic turf, PVC privacy fence, and a fully screened Florida room perfect for entertaining and enjoying the Florida lifestyle. Additional features include fully paid-off solar panels, Tesla charger, impact windows and sliding doors (permitted 2013), and tile roof (permitted 2019). Driveway parking for 2 cars plus additional parking for 2 more. Conveniently located near shopping, dining, parks, and major amenities. Listing agent is related/owner of the LLC
Property Features
Property Type: Residential - Single Family
Cooling: Central Air
Garage: 2 car attached
Heating: Central
Home Style: Attached, One Story
Lot Size: 0.16 Acres
Roof Type: Curved/S-Tile Roof
Taxes: $9,458
Year Built: 1991
Amenities
First Floor Entry
Attic
Florida Room
Utility/Laundry In Garage
Feature Descriptions
Appliances: Dishwasher, Disposal, Dryer, Electric Range, Electric Water Heater, Microwave, Refrigerator, Washer
Community Features: Clubhouse, Pool, Mandatory Hoa
Crops Included Y/N: No
Days on Site: 14
Door Features: High Impact Doors
Exterior: Concrete Block Construction, CBS Construction
Flooring: Wood
HOA Fee: 205/ Monthly
Home Warranty Y/N: No
Laundry: In Garage
Lease Considered Y/N: No
Listing Terms: All Cash, Conventional, FHA, VA Loan
Lot: Less Than 1/4 Acre Lot
Other Equipment: Automatic Garage Door Opener
Parcel#: 514007023570
Parking: Driveway
Parking Notes: Driveway
Patio/Porch: Patio
Pool: Concrete
Property Attached Y/N: No
Property Sub-Type: Single Family Residence
Security: Fire Alarm
Sewer: Public Sewer
Special View Info: None
Swimming Pool: Yes
Water: Municipal Water
Window: Complete Impact Glass
Local Schools
High School: West Broward
Middle School: Silver Trail
Elementary School: Panther Run
Listed By / Shown By
Listed By
Agency Name: Realty One Group Evolution
Agency Phone: 786-477-4715
Shown By
Agency Title: Realty 100
Agency Phone: 954-859-2100

Estimate Your Payment
Estimated Payment
$ 2,549.98 per month $1,557.67 Principal & Interest $788.17 Property Tax $204.14 Homeowner's Insurance
17542 NW 12th St | MLS# A12087982
This single family home located at 17542 NW 12th St, Pembroke Pines, FL 33029 is currently listed for sale with an asking price of $699,900. This property was built in 1991 and has 3 bedrooms and 2 full baths with 1577 sq. ft. NW 12th St is located in the SILVER LAKES AT PEMBROKESilver Lakes subdivision. Search SILVER LAKES AT PEMBROKESilver Lakes real estate on www.realty100.com today.