
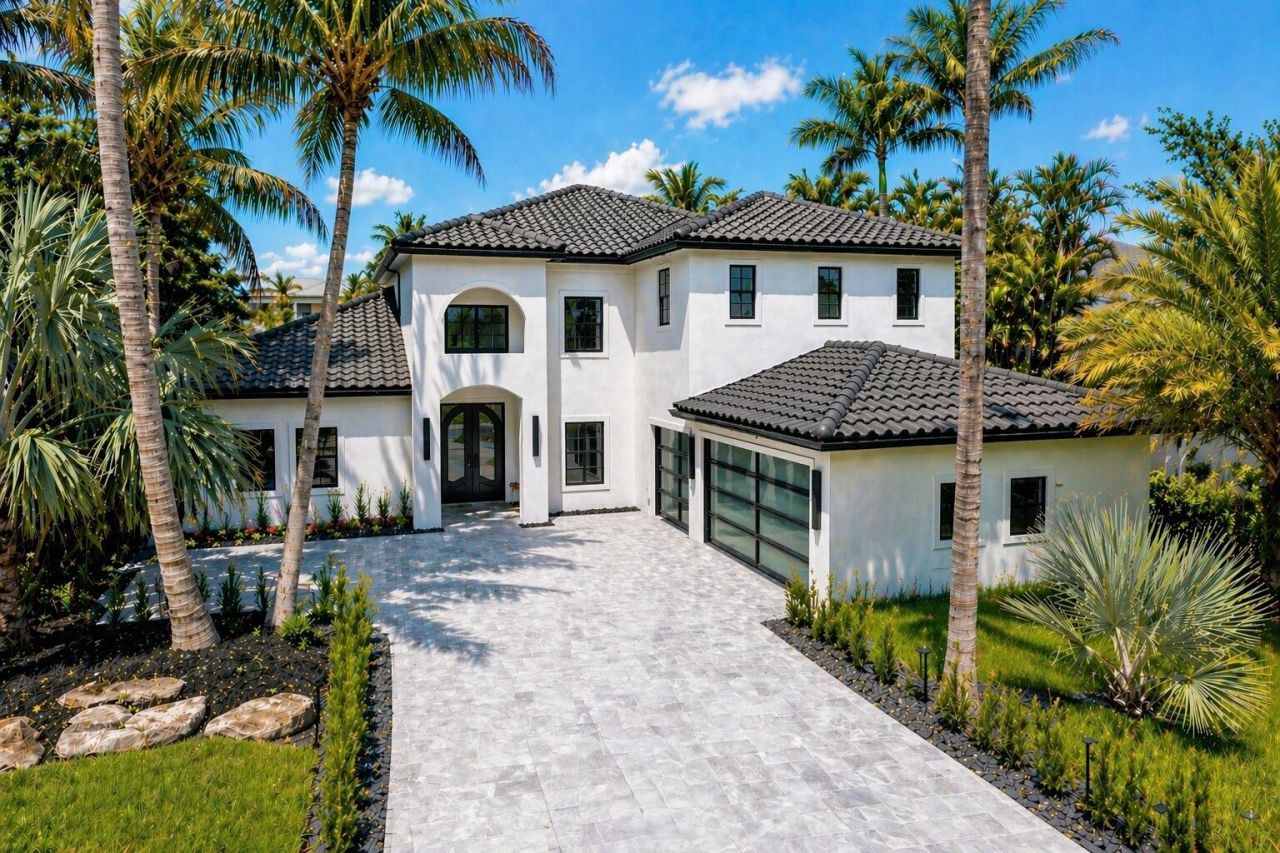
BEDS5
BATHS4 full
SQUARE FEET5,234
MLS#B26031271
STATUSActive
PROPERTY TYPEResidential - Single Family
SUBDIVISIONFOX HILL ESTATES OF BOCA RATON
Property Description
Welcome to a truly reimagined luxury residence in the prestigious gated community of The Oaks at Boca Raton, showcasing exceptional craftsmanship, sophisticated design, and luxurious finishes throughout. The custom-designed kitchen is a true centerpiece, featuring natural stone marble countertops, custom cabinetry, and brand-new Sub-Zero and Wolf appliances. A beautifully designed wine cellar adds another elevated touch, while custom-built closets and vanities throughout the home provide exceptional storage and refined style. Major upgrades include a new roof, new hurricane-impact windows and doors, and elegant Italian porcelain tile flooring throughout. The exterior is equally impressive, featuring a marble pool deck, driveway, along with a resurfaced heated pool creating the perfect setting for entertaining and enjoying the South Florida lifestyle. Residents of The Oaks enjoy an exceptional resort-style lifestyle with an impressive collection of amenities, including tennis and pickleball courts, a state-of-the-art fitness center, spa, clubhouse, and much more. A truly turnkey luxury residence combining exceptional finishes, extensive upgrades, resort-style amenities, and peace of mind in one of Boca Raton's most sought-after communities.
Property Features
Property Type: Residential - Single Family
Cooling: Central Air
Fenced: Yes
Garage: 3 car attached
Heating: Central
Home Style: Contemporary, European
Lot Size: 0.25 Acres
Roof Type: Tile
Stories: 2.0
Taxes: $28,364
Year Built: 2004
Amenities
Built-in Features
High Ceilings
Kitchen Island
Pantry
Walk-In Closet(s)
Storage
Lighting
Outdoor Kitchen
Feature Descriptions
Appliances: Electric Water Heater, Cooktop, Dryer, Disposal, Dishwasher, ENERGY STAR Qualified Dishwasher, ENERGY STAR Qualified Refrigerator, ENERGY STAR Qualified Washer, ENERGY STAR Qualified Dryer, Gas Range, Ice Maker, Microwave, Oven, Refrigerator, Water Heater, Washer, Gas Cooktop, Freezer
Association: The Oaks
Association Amenities: Basketball Court, Cabana, Clubhouse, Fitness Center, Game Room, Management, Park, Playground, Parking, Pool, Spa/Hot Tub, Tennis Court(s), Trail(s), Manager On Site, Business Center, Cafe/Restaurant, Internet Included, Lobby, Maintained Community, Pickleball Court(s), Sidewalks, Gated, Security, Maintenance
Association Fee Includes: Cable TV, Internet, Security, Common Areas
Days on Site: 148
Door Features: French Doors
Exterior: Stucco, CBS
Fencing: Back Yard, Fenced, Security
Flooring: Ceramic Tile, Marble, Wood
Furnished: Unfurnished
HOA Fee: $1119/ Monthly
Hot Tub: Yes
Laundry: Laundry Room, Main Level
Parcel#: 00424631010001090
Parking: Driveway, Garage Door Opener, Garage, Attached Garage, Attached
Parking Notes: Driveway, Garage Door Opener, Garage, Attached Garage
Patio/Porch: Patio - Covered, Patio - Open, Deck, Patio
Pets Allowed: Yes, Dogs OK, Cats Only
Pool: Electric Heat, ENERGY STAR Qualified pool pump, In Ground, Pool/Spa Combo, Private
Restrictions: Other Restrictions
Security: Gated with Guard
Sewer: Public Sewer
Spa: Yes
Spa: Above Ground
Special View Info: Pool, Water, Lake
Sprinkler: Auto Sprinkler
SQFT Living: 4291
Structure Type: House
Swimming Pool: Yes
Total Rooms: 3
Utilities: Cable Available, Electricity Not Available, Natural Gas Connected, Water Available
Utilities: Cable Available, Electricity Not Available, Natural Gas Connected, Water Available
Water: Public
Waterfront Features: Other, Lake Front
Windows: Blinds, Bay Window(s), Sliding
Room Sizes
Kitchen: 24.5 X 16.1 Level First
Living Room: 17.89 X 19.7 Level First
Primary Bedroom: 24 X 18.39 Level First
Local Schools
High School: Olympic Heights
Middle School: Eagles Landing
Elementary School: Sunrise Park
Listed By / Shown By
Listed By
Agency Name: Heartland Realty Group LLC
Agency Phone: 561-324-4232
Shown By
Agency Title: Realty 100
Agency Phone: 954-859-2100

Estimate Your Payment
Estimated Payment
$ 9,600.71 per month $6,398.50 Principal & Interest $2,363.67 Property Tax $838.54 Homeowner's Insurance
17585 Middlebrook Way | MLS# B26031271
This single family home located at 17585 Middlebrook Way, Boca Raton, FL 33496 is currently listed for sale with an asking price of $2,875,000. This property was built in 2004 and has 5 bedrooms and 4 full baths with 5234 sq. ft. Middlebrook Way is located in the FOX HILL ESTATES OF BOCA RATON subdivision. Search FOX HILL ESTATES OF BOCA RATON real estate on www.realty100.com today.