
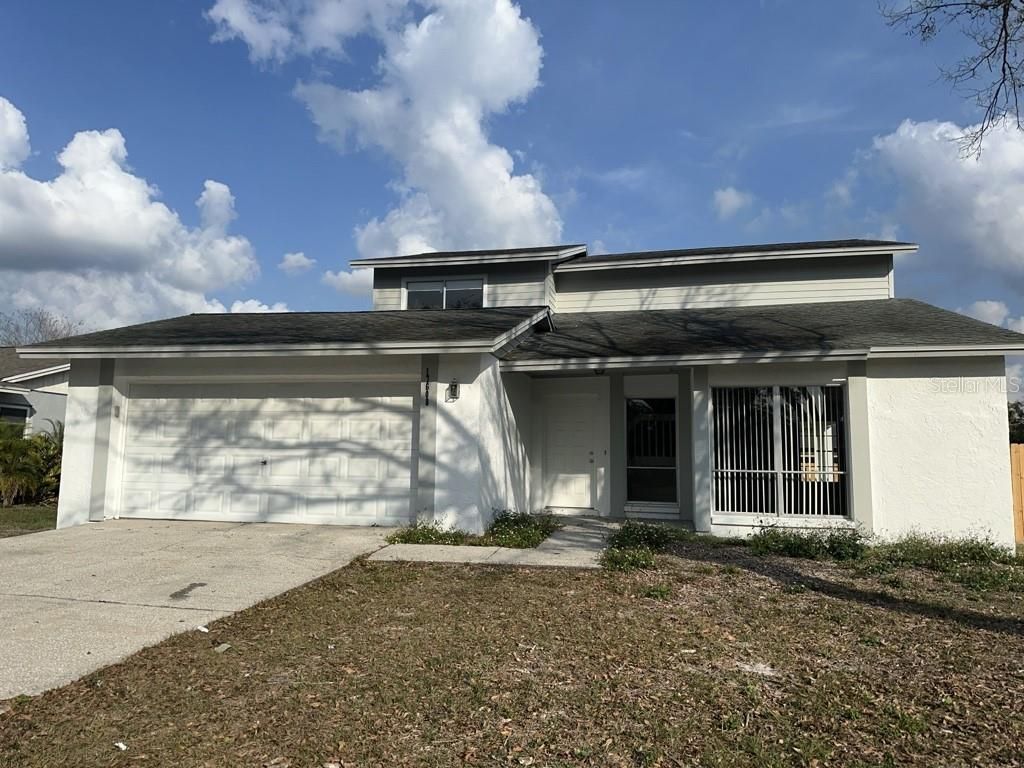
BEDS4
BATHS2 full 1 partial
SQUARE FEET1,881
MLS#TB8527785
STATUSActive
PROPERTY TYPERental - Single Family
SUBDIVISIONWILLOW POND
Property Description
Lennar Homes Two Story 1881 SqFt, Built in 1987, COMPLETELY REMODELED AND RENOVATED. Living Room, Vaulted Ceilings, Family Room, Formal Dining Room, Eat-in Kitchen with French Doors Leading to Deck, Granite Counters, White Shaker Cabinets, Stainless Steel Appliances, Pantry, Breakfast Bar. Large Inside Laundry Room with Additional Storage. Luxury Vinyl Plank Flooring and Carpet. Primary Suite with Upgraded Bath. Two Car Garage w/Opener, Fenced Yard, Two Ceiling Fans, Pet w/Owner Approval under 40 lbs. NO CATS. Rent $2600 | Required Fees $105.95 | Total Monthly Price $2705.95. At Advantage Realty Services, we strive to provide an experience that is cost-effective and convenient. That's why we provide a Resident Benefits Package (RBP) to address common headaches for our residents and provide must-have services for our renters. The Total Monthly Price of $105.95 includes rent, plus high-speed internet, insurance, air filter delivery, utility setup assistance, and more at a rate of $40.95, plus $65.00 for group rate internet/month, required with the rental. Residents have the option to personalize some components during onboarding, which may increase or decrease the monthly amount. More details upon application.
Property Features
Property Type: Rental - Single Family
Cooling: Central Air
Garage: 2 car attached
Heating: Central, Electric
Lot Size: 0.17 Acres
Stories: 2.0
Year Built: 1986
Amenities
Eat-in Kitchen
Living Room/Dining Room Combo
PrimaryBedroom Upstairs
Solid Surface Counters
Stone Counters
Window Treatments
Feature Descriptions
Additional Rooms: Family Room, Inside Utility
Appliances: Dishwasher, Disposal, Range, Refrigerator
Directions: Bearss to north on US 41, Right on Debuel, Right on Hanna, Left on Street
Fencing: Fenced, Back Yard
Flood Zone Code: X
Flooring: Carpet, Luxury Vinyl
Home Warranty Y/N: No
Lease Terms: Twelve Months
Lot: In County
Lot Dimensions: 0.17
Number of Pets: 1
Parking: Garage Door Opener
Parking Notes: Garage Door Opener
Patio/Porch: Front Porch
Pets Allowed: Number Limit, Pet Deposit, Size Limit, Yes
Pets Restrictions: Pet w/Owner approval. NO CATS ALLOWED
Pets Size: Medium (36-60 Lbs.)
Pets Weight (Max): 40
Property Attached Y/N: No
Property Sub-Type: Single Family Residence
Sewer: Public Sewer
Showing Instructions: Supra Lock Box, Go Direct
Utilities: Fire Hydrant, Public
Water: Public
Water Access Y/N: No
Listed By / Shown By
Listed By
Agency Name: ADVANTAGE REALTY SERVICES, INC
Agency Contact: 813-908-8300
Shown By
Agency Title: Realty 100
Agency Phone: 954-859-2100

17608 Shadyside Circle | MLS# TB8527785
This property located at 17608 Shadyside Circle , Lutz, FL 33549 is currently listed for rent with an asking price of $2,600 / Monthly. Search Lutz real estate on www.realty100.com today.