
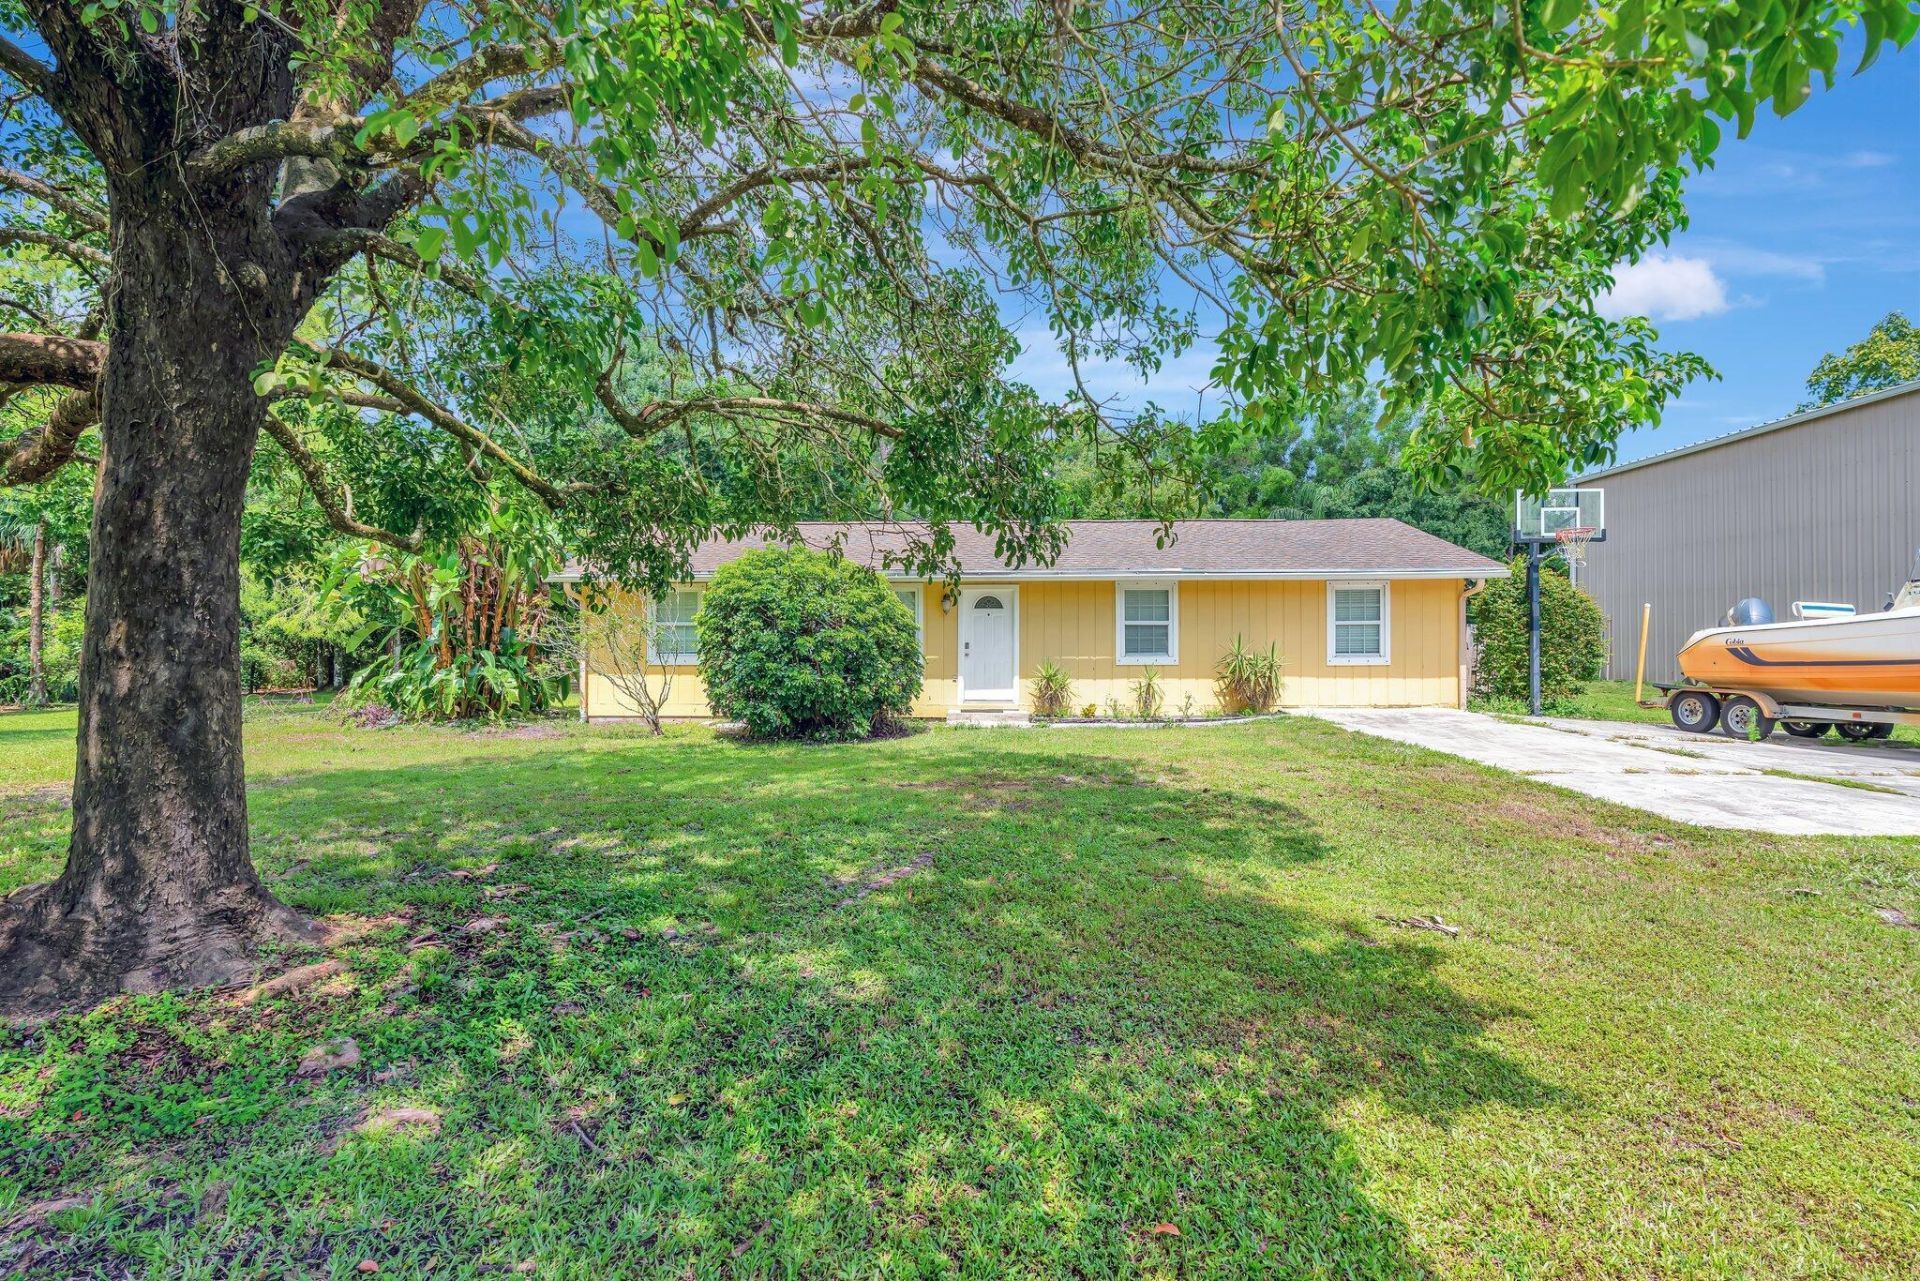
BEDS3
BATHS2 full
SQUARE FEET1,264
MLS#B26102918
STATUSActive
PROPERTY TYPERental - Single Family
SUBDIVISIONJUPITER FARMS
Property Description
Does not include large storage on property
Property Features
Property Type: Rental - Single Family
Cooling: Central Air, Ceiling Fan(s), Electric
Fenced: Yes
Heating: Central
Roof Type: Shingle
Stories: 1.0
Year Built: 1985
Amenities
Walk-In Closet(s)
Bedroom Layout - Split
Garden
Private Rooftop Terrace
Storage
Feature Descriptions
Appliances: Electric Water Heater, Water Softener Owned, Cooktop, Dryer, Dishwasher, Electric Range, Microwave, Refrigerator, Water Heater, Water Softener, Washer, Range
Association Amenities: Park, Laundry, Parking
Door Features: French Doors
Exterior: Frame
Fencing: Back Yard, Fenced, Gate
Flooring: Ceramic Tile, Linoleum, Tile, Wood
Furnished: Unfurnished
Laundry: Electric Dryer Hookup, Inside, Laundry Room
Lot: Interior Lot
Lot: Interior Lot
Parcel#: 00414104000001520
Parking: Concrete, Driveway, Gravel, Unpaved
Parking Notes: Concrete, Driveway, Gravel, Unpaved
Patio/Porch: Patio - Covered, Patio - Open, Patio - Screened, Porch - Open, Porch - Screened, Patio, Porch
Pet Fee: 250
Pets Allowed: Yes, Breed Restrictions, Number Limit
Rental Term: Annual (1 Year or More)
Restrictions: No Restrictions
Security: Smoke Detector(s)
Sewer: Septic Tank
SQFT Living: 1264
Tenant Pays: Common Area Maintenance, Cable TV, Electricity, Hot Water, Water
Total Rooms: 8
Utilities: Electricity Available
Utilities: Electricity Available
Waterfront Features: None
Windows: Blinds, Shutters
Room Sizes
Bedroom 2: 10 X 11
Bedroom 3: 10 X 10
Dining Room: 8 X 11
Family Room: 12 X 24
Kitchen: 8 X 9
Living Room: 12 X 15
Primary Bedroom: 10 X 13
Local Schools
High School: Jupiter
Middle School: Watson B. Duncan
Elementary School: Jupiter Farms
Listed By / Shown By
Listed By
Agency Name: The Keyes Company
Agency Phone: 561-845-6036
Shown By
Agency Title: Realty 100
Agency Phone: 954-859-2100

17661 Brian Way | MLS# B26102918
This property located at 17661 Brian Way, Jupiter, FL 33478 is currently listed for rent with an asking price of $3,500 / Annual (1 Year or More). Search Jupiter real estate on www.realty100.com today.