
BEDS2
BATHS2 full
SQUARE FEET988
MLS#B26081485
STATUSActive
PROPERTY TYPEResidential - Condominium
SUBDIVISIONKINGS POINT TUSCANY CONDOS
Property Description
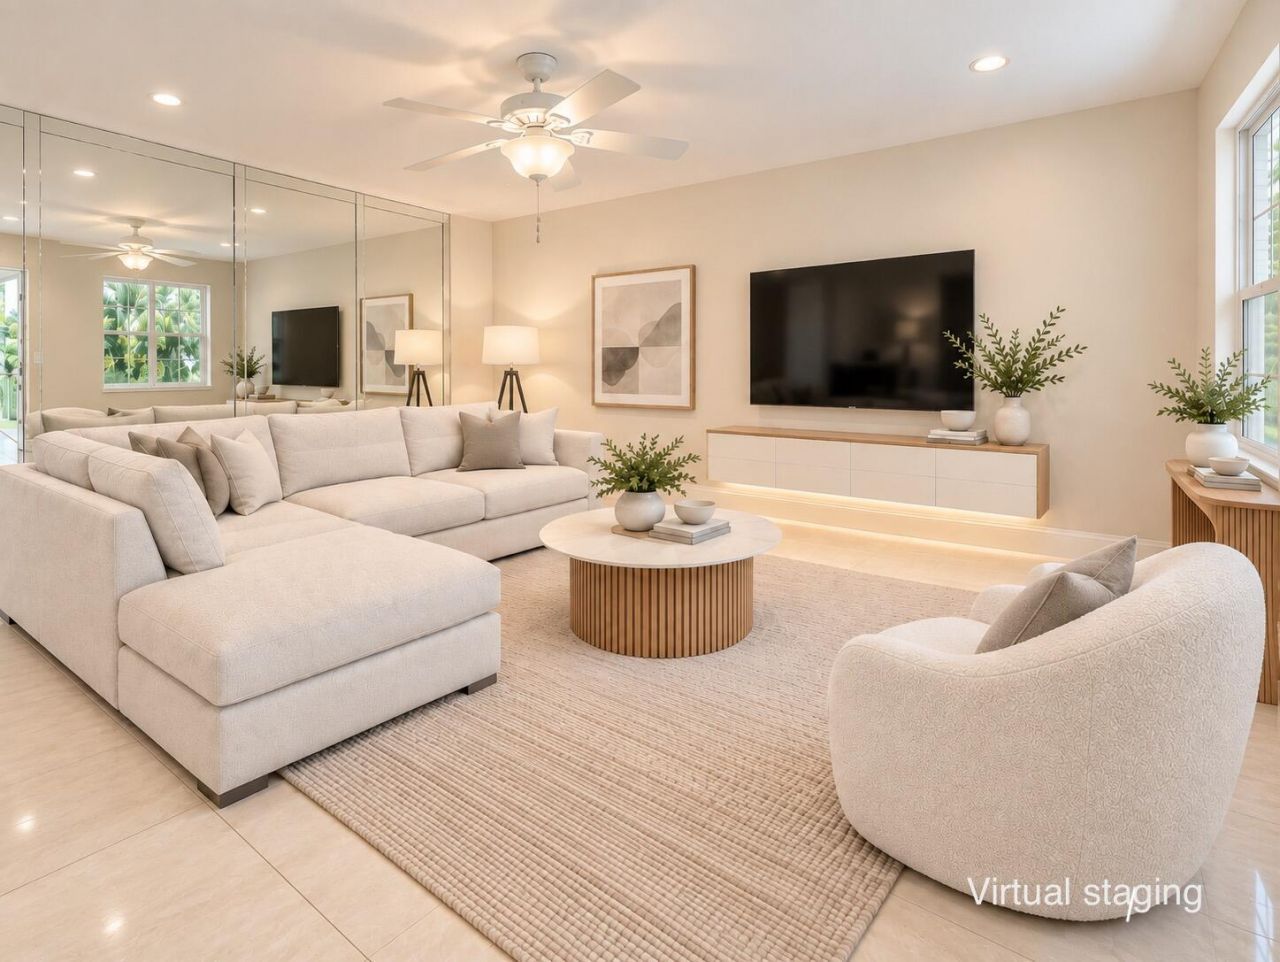
This move-in ready 2bed 2bath residence is located in the highly desirable Kings Point community, offering the perfect blend of comfort, convenience, and an active 55+ lifestyle. The updated interior features an open-concept kitchen with modern cabinetry and countertops, tile flooring throughout, and a spacious screened balcony. The A/C was replaced in 2023. Assigned parking is conveniently located near the unit. An elevator provides access to the second floor. The clubhouse is within walking distance, the golf course is directly in front of the building, and residents have access to a complimentary community shuttle. Enjoy multiple clubhouses, indoor and outdoor pools, golf courses, tennis and pickleball courts, fitness center, restaurants, theater, social clubs and classes. Kings Point offers much more than a place to live-it gives you a full calendar of ways to enjoy your days. The complimentary Kings Point bus service adds everyday convenience, with routes connecting residents to the clubhouses and stops at nearby shopping and medical facilities. Conveniently located just minutes from Downtown Delray Beach, award-winning beaches, shopping, dining, and medical facilities, this home offers the opportunity to enjoy the very best of South Florida living. Don't just buy a condo-embrace a vibrant lifestyle where every day feels like a vacation.
Property Features
Property Type: Residential - Condominium
Cooling: Ceiling Fan(s), Central Individual
Heating: Central Individual
Roof Type: Metal, Wood Truss/Rafter
Stories: 1.0
Taxes: $1,542
Year Built: 1973
Amenities
Walk-In Closet(s)
Feature Descriptions
Appliances: Dryer, Disposal, Dishwasher, Electric Range, Microwave, Oven, Refrigerator, Washer
Association Amenities: Billiard Room, Clubhouse, Elevator(s), Fitness Center, Golf Course, Game Room, Indoor Pool, Management, Park, Picnic Area, Parking, Pool, Sauna, Shuffleboard Court, Spa/Hot Tub, Tennis Court(s), Workshop Area, Manager On Site, Bar, Cafe/Restaurant, Courtesy Bus, Heated Pool, Hobby Room, Library, Pickleball Court(s), Sidewalks, Street Lights, Gated, Security, Recreation Facilities
Association Fee Includes: Cable TV, Internet, Maintenance Grounds, Maintenance Structure, Pest Control, Security, Sewer, Trash, Water,
Days on Site: 6
Exterior: Frame, Stucco
Flooring: Tile
Furnished: Negotiable
HOA Fee: $710/ Monthly
Hot Tub: Yes
Laundry: In Unit
Parcel#: 00424622050021760
Parking: Assigned, Guest, Open
Parking Notes: Assigned, Guest, Open
Pets Allowed: No
Restrictions: Limited # Vehicles, Parking - No Boat, Parking - No Trailer
Sauna: Yes
Sewer: Public Sewer
Special View Info: Garden, Golf Course
SQFT Living: 880
Structure Type: Multi Family
Total Rooms: 3
Utilities: Cable Available, Electricity Connected, Sewer Available, Water Available
Utilities: Cable Available, Electricity Connected, Sewer Available, Water Available
Water: Public
Local Schools
High School: Spanish River
Middle School: Carver Community
Elementary School: Orchard View
Listed By / Shown By
Listed By
Agency Name: Mark International Real Estate
Agency Phone: 954-505-4090
Shown By
Agency Title: Realty 100
Agency Phone: 954-859-2100

Estimate Your Payment
Estimated Payment
$ 405.40 per month $244.81 Principal & Interest $128.50 Property Tax $32.08 Homeowner's Insurance
176c Tuscany | MLS# B26081485
This condo located at 176c Tuscany, Delray Beach, FL 33446 is currently listed for sale with an asking price of $110,000. This property was built in 1973 and has 2 bedrooms and 2 full baths with 988 sq. ft. 176c Tuscany is located in the KINGS POINT TUSCANY CONDOS subdivision. Search KINGS POINT TUSCANY CONDOS real estate on www.realty100.com today.