
BEDS4
BATHS3 full
SQUARE FEET2,714
MLS#A4712309
STATUSActive
PROPERTY TYPEResidential - Single Family
SUBDIVISIONINNISBROOK PRCL L
Property Description
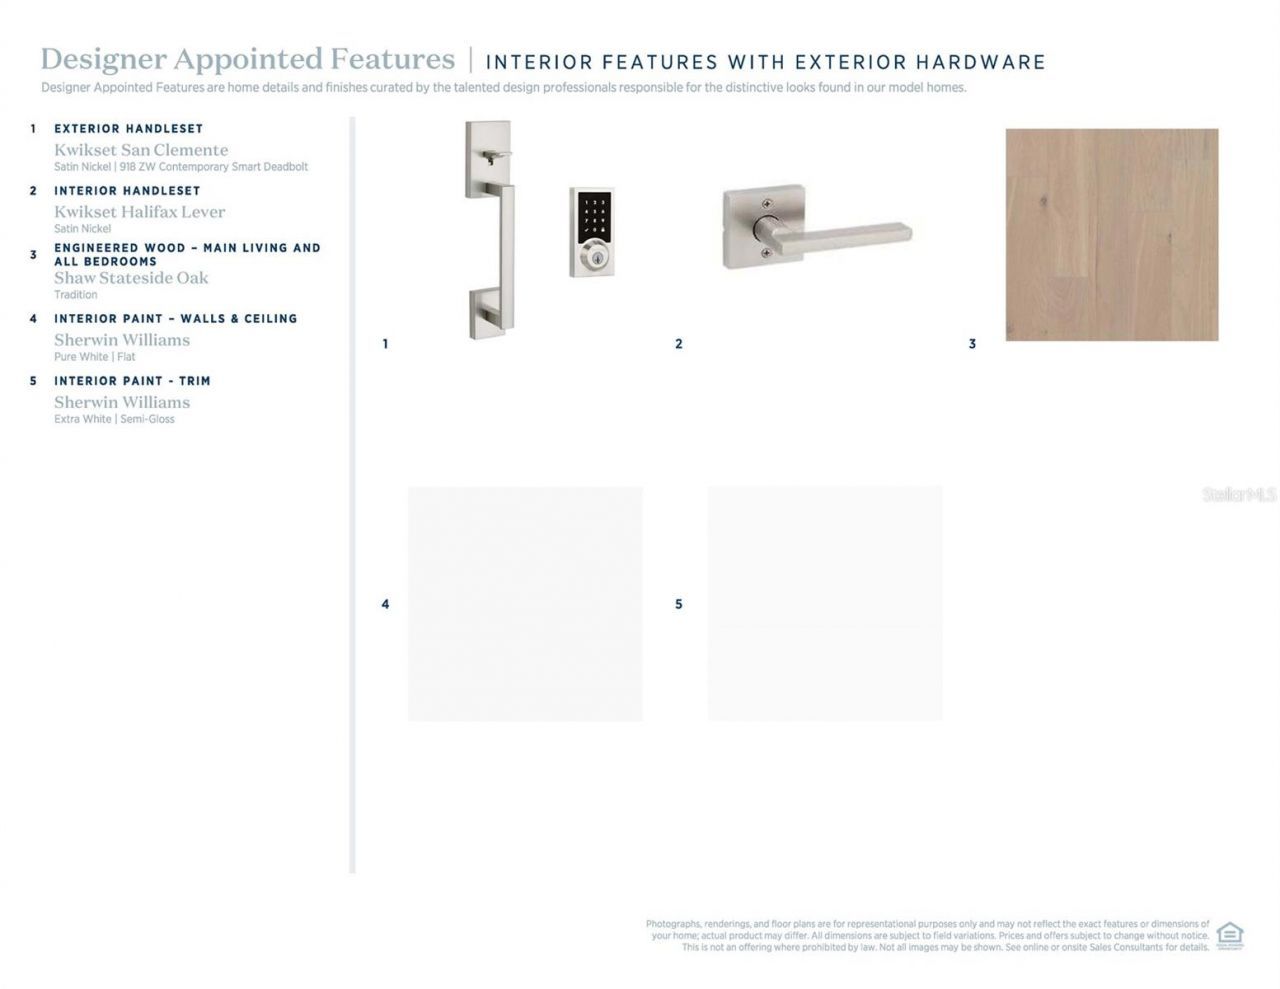
Under Construction. Discover the Dune floor plan on Lot 103 at Montrose at Innisbrook, offering 2,714 square feet of luxurious living space with 4 bedrooms and 3 bathrooms. Experience an extraordinary resort lifestyle surrounded by championship golf, premier dining, and exceptional amenities in beautiful Palm Harbor, Florida. Residents enjoy access to Innisbrook's renowned golf courses, resort-style pools, tennis and pickleball courts, fitness facilities, spa, and scenic surroundings.This stunning home showcases a warm contemporary design with designer-appointed finishes throughout. The gourmet kitchen features quartz countertops, a 36-inch gas cooktop, combination oven, designer hood, and KitchenAid French-door refrigerator. Thoughtfully designed living spaces, elegant details, and modern comforts create the perfect blend of luxury, functionality, and Florida living.
Property Features
Property Type: Residential - Single Family
Cooling: Central Air
Garage: 3 car attached
Heating: Central
Lot Size: 0.20 Acres
Roof Type: Tile
Stories: 1.0
Taxes: $0
Year Built: 2027
Amenities
Eat-in Kitchen
High Ceilings
In Wall Pest System
Kitchen/Family Room Combo
Living Room/Dining Room Combo
Open Floorplan
Primary Bedroom Main Floor
Smart Home
Walk-In Closet(s)
Outdoor Kitchen
Rain Gutters
Sidewalk
Sprinkler Metered
Feature Descriptions
Additional Rooms: Den/Library/Office
Appliances: Dishwasher, Disposal, Gas Cooktop, Microwave, Range Hood, Refrigerator, Tankless Water Heater
Builder: TOLL BROTHERS
Directions: DRIVING N ON US 19 TURN LEFT ON KLOSTERMAN, LEFT ON MILLRIDGE RD, RIGHT ONTO HAVENLY RIDGE, AND SALES OFFICE IS NEXT TO PARKING LOT.
Exterior: Stone, Stucco
Flood Zone Code: X
Flooring: Tile, Wood
Foundation: Slab
HOA Fee: 400/ Monthly
HOA Y/N: Yes
Home Warranty Y/N: No
Lot Dimensions: 0.2
Model: DUNE
Other Equipment: Irrigation Equipment, Smart Thermostat
Ownership: Fee Simple
Parking: Driveway, Garage Door Opener
Parking Notes: Driveway, Garage Door Opener
Pets Allowed: No
Property Attached Y/N: No
Property Sub-Type: Single Family Residence
Security: Fire Alarm, Gated Community, Security System, Smoke Detector(s)
Sewer: Public Sewer
Showing Instructions: Call Listing Agent, Text List Agent
Special Sale Provisions: None
Utilities: BB/HS Internet Available, Cable Available, Electricity Connected, Natural Gas Connected, Sewer Connected, Sprinkler Meter, Underground Utilities, Water Connected
Water: Public
Water Access Y/N: No
Windows: Aluminum Frames
Room Sizes
Kitchen: 20x11
Great Room: 18x18
Primary Bedroom: 17x13
Local Schools
High School: Tarpon Springs High-PN
Middle School: Tarpon Springs Middle-PN
Elementary School: Sutherland Elementary-PN
Listed By / Shown By
Listed By
Agency Name: TAMPA TBI REALTY LLC
Agency Contact: 407-595-1253
Shown By
Agency Title: Realty 100
Agency Phone: 954-859-2100

Estimate Your Payment
Estimated Payment
$ 3,541.27 per month $3,130.95 Principal & Interest $0.00 Property Tax (data not provided by mls) $410.32 Homeowner's Insurance
1774 Tree Line Drive | MLS# A4712309
This single family home located at 1774 Tree Line Drive , Palm Harbor, FL 34683 is currently listed for sale with an asking price of $1,406,808. This property was built in 2027 and has 4 bedrooms and 3 full baths with 2714 sq. ft. Tree Line Drive is located in the INNISBROOK PRCL L subdivision. Search INNISBROOK PRCL L real estate on www.realty100.com today.