
BEDS6
BATHS4 full 1 partial
SQUARE FEET3,283
MLS#A12082939
STATUSActive
PROPERTY TYPEResidential - Single Family
SUBDIVISIONTUSCAN ISLESMARBELLA TUSCAN ISLE
Property Description
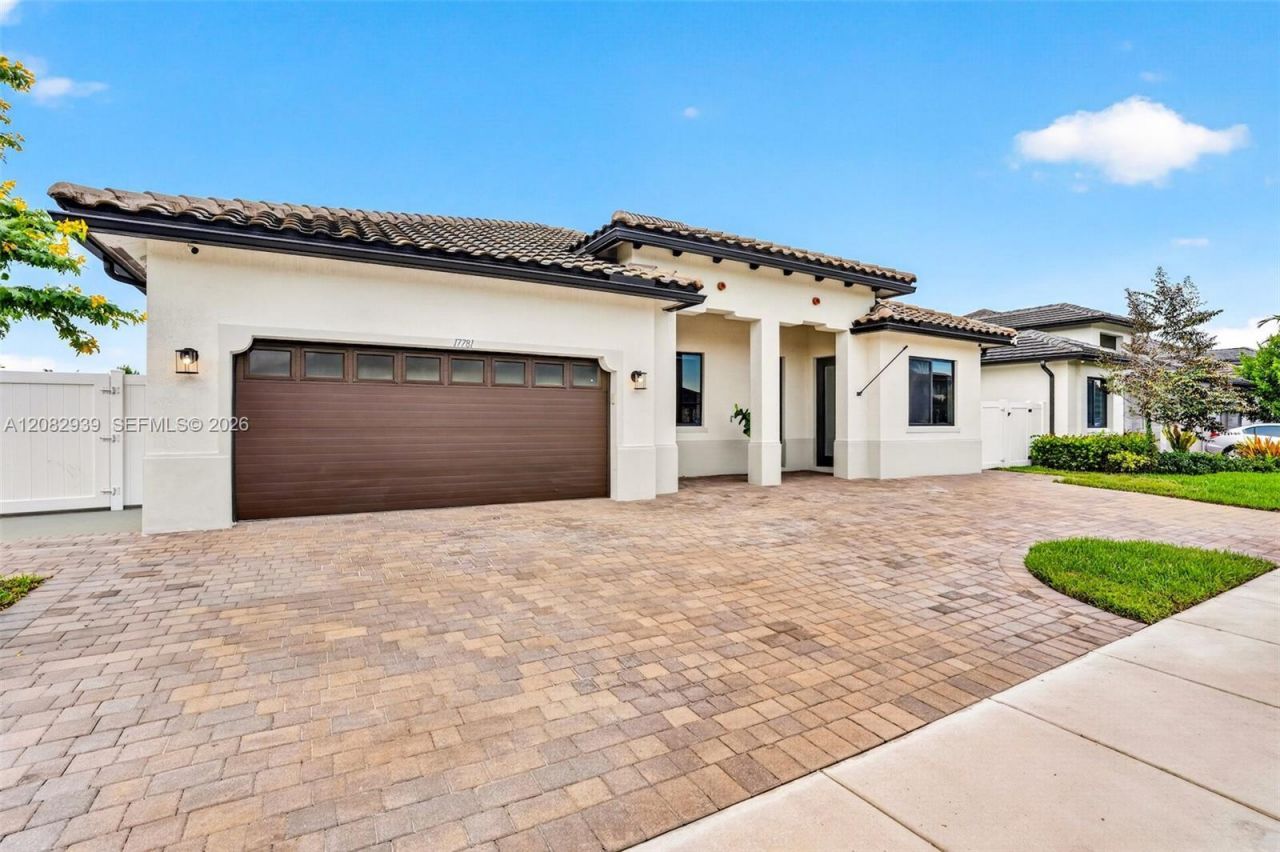
Step into luxury resort-style living in West Miramars sought-after Marbella Tuscan Isles, an exclusive 24-hour guard-gated community with a $7 million clubhouse featuring a resort pool, private cabanas, fitness center, childrens playroom, elegant gathering spaces, and private event rooms.This one-of-a-kind single-story home offers 5 bedrooms, 3.5 bathrooms, and a private 1/1 in-law suite built by CC Homes. Thoughtful upgrades include luxury cabinetry, quartz countertops, central vacuum, whole-home stereo, water purification system, and an expanded circular-style driveway with ample parking beyond the two-car garage.Enjoy your own private tropical oasis with a pool, summer kitchen, and fully fenced yard?perfect for entertaining and year-round South Florida living.The in-law quarters feature a separate entrance, living room, kitchenette, bedroom, full bathroom, and private washer and dryer, ideal for extended family, guests, or flexible living arrangements. The home also includes both a traditional water heater and tankless hot water system.Financing options may be available, including potential assumption of an existing RoundPoint Mortgage at 5.75%, subject to lender approval and terms. Seller financing of approximately $355,000 may also be available.
Property Features
Property Type: Residential - Single Family
Cooling: Ceiling Fan(s), Central Air, Electric
Fenced: Yes
Garage: 2
Heating: Central
Home Style: Detached, One Story, Modern/Contemporary
Lot Size: 0.18 Acres
Roof Type: Barrel Roof
Taxes: $16,497
Year Built: 2022
Amenities
First Floor Entry
Volume Ceilings
Walk-In Closet(s)
Separate Guest/In-Law Quarters
Maid/In-Law Quarters
Utility Room/Laundry
Feature Descriptions
Appliances: Dishwasher, Disposal, Dryer, Electric Range, Electric Water Heater, Microwave, Refrigerator, Self Cleaning Oven, Washer, Water Softener Owned
Community Features: Gated, Clubhouse, Pool, Exercise Room, Gated Community, Maintained Community, Management On Site, Mandatory Hoa, Other, Sauna, Security Patrol, Sidewalks, Spa/Hot Tub, Street Lights, Underground Utilities
Crops Included Y/N: No
Door Features: High Impact Doors
Exterior: CBS Construction
Fencing: Fenced
Flooring: Tile
HOA Fee: 460/ Monthly
Home Warranty Y/N: No
Hot Tub: Yes
Laundry: Utility Room/Laundry
Lease Considered Y/N: No
Listing Terms: All Cash, Conventional, VA Loan
Lot: Less Than 1/4 Acre Lot
Other Equipment: Automatic Garage Door Opener, Central Vacuum
Parcel#: 514031050150
Parking: Circular Driveway, Driveway
Parking Notes: Circular Driveway, Driveway
Patio/Porch: Patio
Pool: In Ground
Property Attached Y/N: No
Property Sub-Type: Single Family Residence
Sauna: Yes
Sewer: Public Sewer
Spa: Community
Special View Info: Garden, Pool
Swimming Pool: Yes
Water: Municipal Water
Window: Complete Impact Glass, Blinds, High Impact Windows
Local Schools
High School: Everglades
Middle School: Glades
Elementary School: Sunset Lakes
Listed By / Shown By
Listed By
Agency Name: Lyfe Realty Group
Agency Phone: 954-594-7628
Shown By
Agency Title: Realty 100
Agency Phone: 954-859-2100

Estimate Your Payment
Estimated Payment
$ 4,468.43 per month $2,735.22 Principal & Interest $1,374.75 Property Tax $358.46 Homeowner's Insurance
17781 SW 41st St | MLS# A12082939
This single family home located at 17781 SW 41st St , Miramar, FL 33029 is currently listed for sale with an asking price of $1,229,000. This property was built in 2022 and has 6 bedrooms and 4 full and 1 partial baths with 3283 sq. ft. SW 41st St is located in the TUSCAN ISLESMARBELLA TUSCAN ISLE subdivision. Search TUSCAN ISLESMARBELLA TUSCAN ISLE real estate on www.realty100.com today.