
BEDS5
BATHS4 full 1 partial
SQUARE FEET6,527
MLS#B26059641
STATUSActive
PROPERTY TYPEResidential - Single Family
SUBDIVISIONRIO VISTA ISLES
Property Description
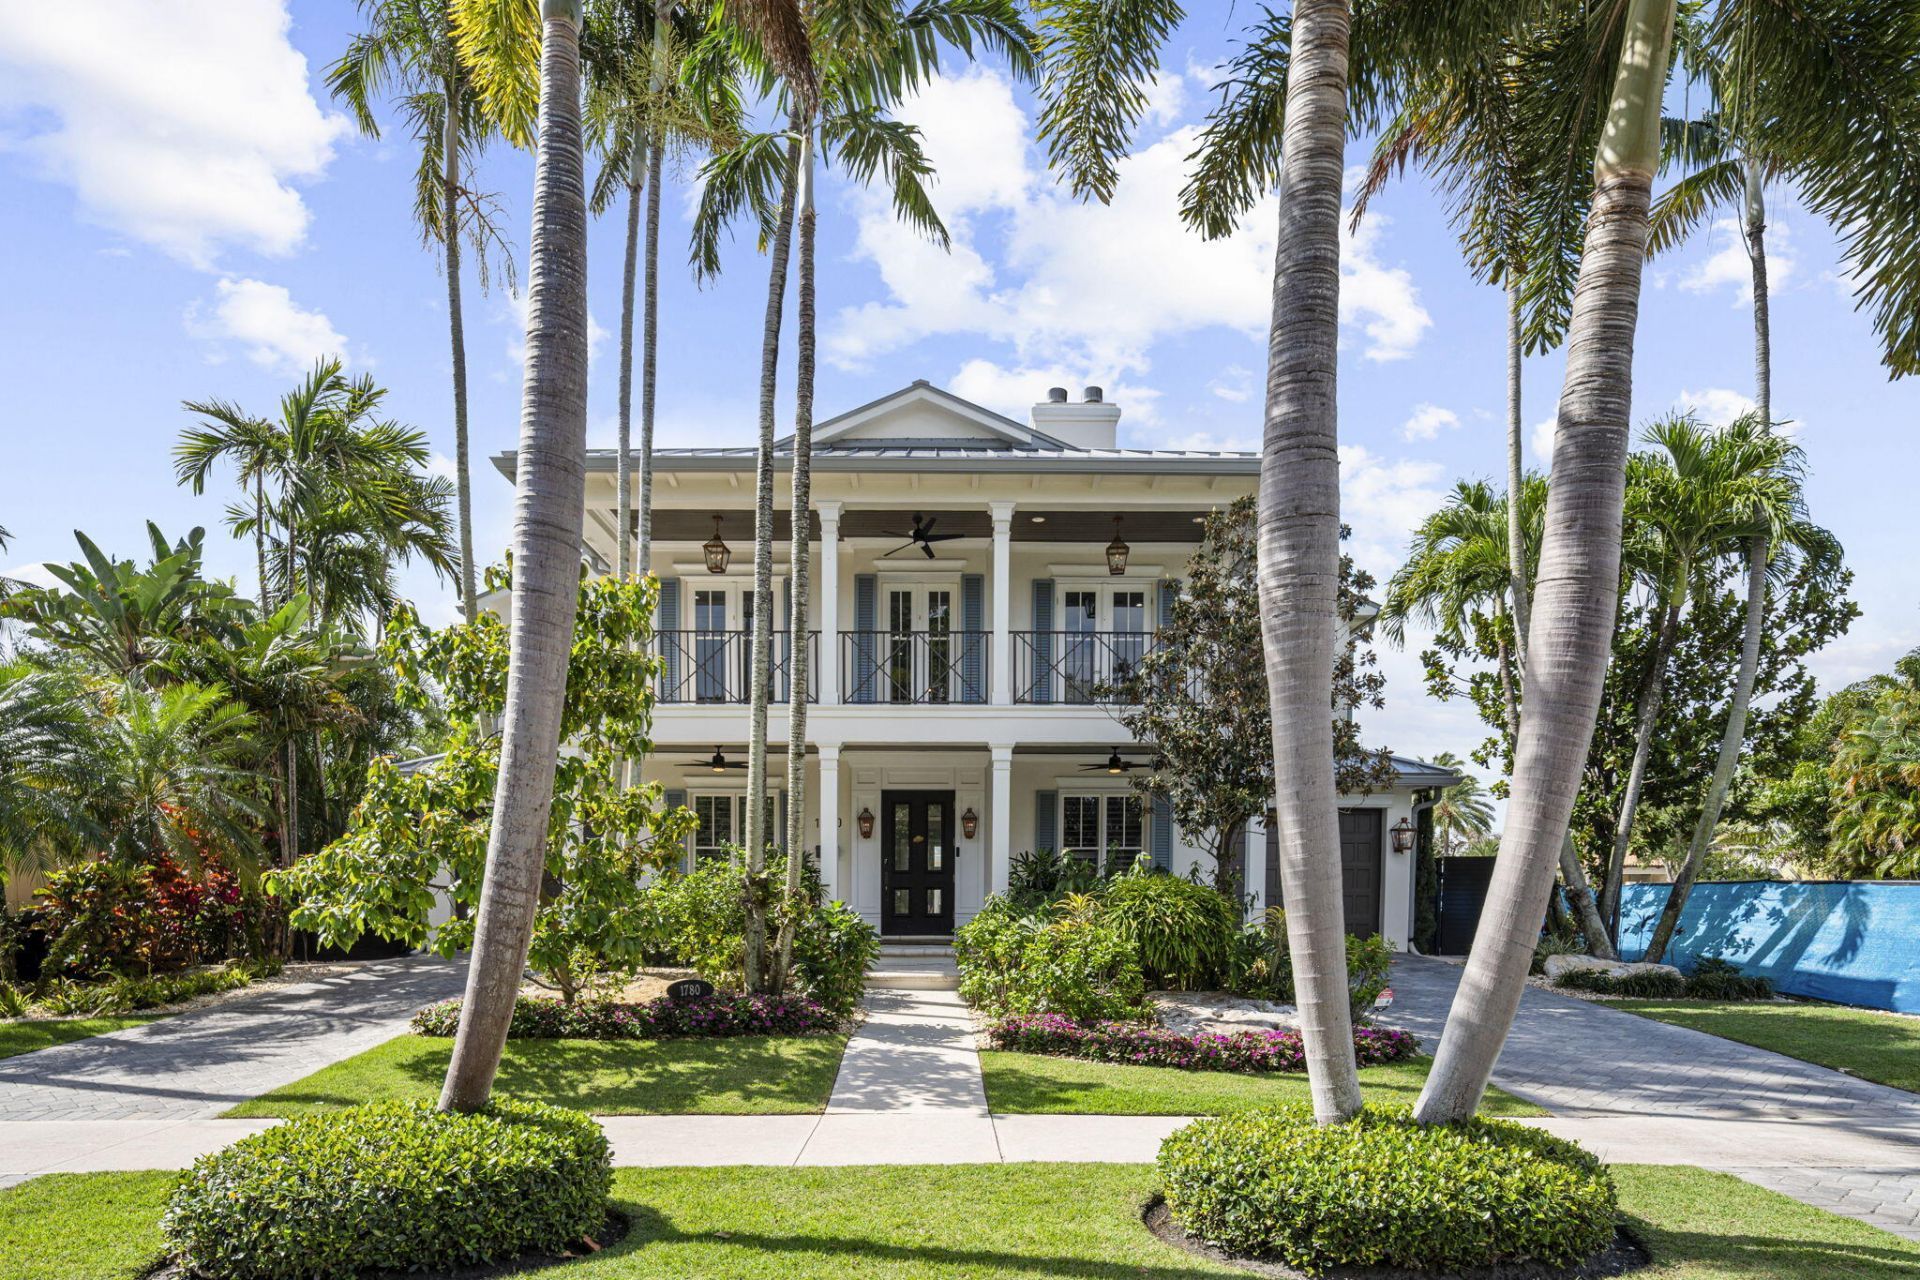
Welcome to this stunning waterfront residence in Rio Vista Isles, Fort Lauderdale, offering five generously appointed bedrooms and four and a half bathrooms across two stories. Fully remodeled 2021, new roof 2025, new garage doors 2026, and over $100k AV Control 4 equimtment. This single-family home encompasses 5,079 square feet of finished living space, providing ample room for comfortable living and entertaining. The two-car garage ensures convenient parking and storage, while the waterfront location adds exceptional character and appeal to the property. 75 ft of deep water frontage on wide canal, minutes to ocean access. Positioned in the sought-after Rio Vista Isles community, this home combines spacious interior design with the unique benefits of waterfront living in Fort Lauderdale.
Property Features
Property Type: Residential - Single Family
Cooling: Central Air, Ceiling Fan(s), Electric, Exhaust Fan, Zo
Fenced: Yes
Garage: 1 car attached
Heating: Central, Electric, Zoned
Home Style: Traditional
Lot Size: 0.22 Acres
Roof Type: Aluminum, Metal
Stories: 2.0
Taxes: $52,837
Year Built: 2002
Amenities
Built-in Features
Cathedral Ceiling(s)
Entrance Foyer
High Ceilings
Kitchen Island
Pantry
Vaulted Ceiling(s)
Walk-In Closet(s)
Bedroom Layout - Three Way Split
Closet Cabinetry
Upstairs Living Area
Cabana Bath
Storage
Awning(s)
Barbecue
Lighting
Outdoor Shower
Pool Bathroom
Balcony
Feature Descriptions
Appliances: Electric Water Heater, Instant Hot Water, Cooktop, Dryer, Disposal, Dishwasher, ENERGY STAR Qualified Freezer, ENERGY STAR Qualified Refrigerator, ENERGY STAR Qualified Washer, ENERGY STAR Qualified Dryer, Ice Maker, Microwave, Oven, Refrigerator, Vented Exhaust Fan, Water Heater, Washer, Gas Cooktop, Range, Freezer
Balcony: Balcony - Covered, Balcony - Open
Door Features: French Doors
Exterior: Attic/Crawl Hatchway(s) Insulated, Block, Concrete, S
Fencing: Back Yard, Fenced, Gate
Fireplace: Wood Burning
Flooring: Tile, Wood
Furnished: Negotiable
Laundry: Inside, Laundry Room, Sink, Upper Level
Lot: Fruit Tree(s), Sidewalks, Landscaped
Lot: Fruit Tree(s), Sidewalks, Landscaped
Other Equipment: Irrigation Equipment
Parcel#: 504211221190
Parking: Driveway, Garage Door Opener, Guest, On Street, Paver Block, Under Building, Garage, Attached Garage, Attach
Parking Notes: Driveway, Garage Door Opener, Guest, On Street, Paver
Patio/Porch: Patio - Covered, Patio - Open, Porch - Open, Deck, Patio, Porch, Terrace
Pets Allowed: Yes, No Restrictions
Pool: Electric Heat, Fenced, Heated, In Ground, Pool/Spa Combo, Salt Water, Concrete, Child Gate, Equipment Includ
Restrictions: No Restrictions
Security: Building Security, Fire Alarm, Fire Sprinkler System, Smoke Detector(s), Security Fence, Security Lights,
Sewer: Public Sewer
Spa: In Ground
Spa: Yes
Special View Info: City, Pool, Water, Canal, Intracoastal
Sprinkler: Auto Sprinkler
SQFT Living: 5079
Structure Type: House
Swimming Pool: Yes
Total Rooms: 3
Utilities: Cable Available, Electricity Not Available, Phone Connected, Propane, Sewer Available, Underground Utilit
Utilities: Cable Available, Electricity Not Available, Phone Connected, Propane, Sewer Available, Underground Utilit
Water: Public
Water Frontage: 75
Waterfront Features: No Fixed Bridge, Ocean Access, Other, River Access, Canal Front, Navigable Water, Seawall, Canal Width 121 Feet or More
Windows: Blinds, Double Pane Windows, Insulated Windows, Plantation Shutters, Storm Window(s), Shutters
Local Schools
High School: Fort Lauderdale
Middle School: Sunrise
Elementary School: Harbordale
Listed By / Shown By
Listed By
Agency Name: Century 21 Hansen Realty Inc
Agency Phone: 954-776-5400
Shown By
Agency Title: Realty 100
Agency Phone: 954-859-2100

Estimate Your Payment
Estimated Payment
$ 20,488.20 per month $14,221.37 Principal & Interest $4,403.08 Property Tax $1,863.75 Homeowner's Insurance
1780 SE 9th Street | MLS# B26059641
This single family home located at 1780 SE 9th Street, Fort Lauderdale, FL 33316 is currently listed for sale with an asking price of $6,390,000. This property was built in 2002 and has 5 bedrooms and 4 full and 1 partial baths with 6527 sq. ft. SE 9th Street is located in the RIO VISTA ISLES subdivision. Search RIO VISTA ISLES real estate on www.realty100.com today.