
BEDS3
BATHS2 full
SQUARE FEET1,356
MLS#A12111233
STATUSActive
PROPERTY TYPEResidential - Single Family
SUBDIVISIONSILVER LAKES PHASE II REP
Property Description
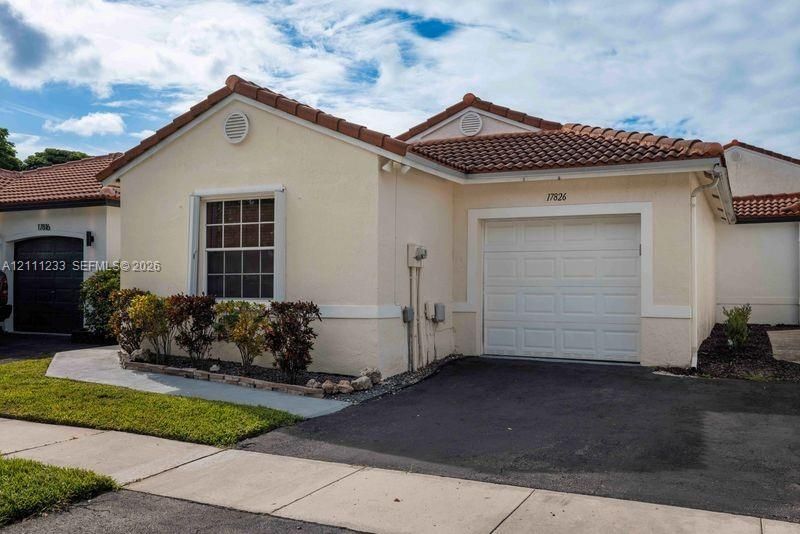
Welcome to this wonderful home located in the highly desirable Silver Lakes community of Pembroke Pines! Featuring tile flooring throughout, granite countertops, and stainless steel appliances, this home offers a comfortable and functional layout perfect for everyday living and entertaining. The desirable split-bedroom floor plan provides added privacy and versatility. Enjoy peace of mind with major updates, including a roof 5 years old, A/C system 5 years old, and water heater 4 years old. House has accordion shutters throughout with an impact sliding door. Conveniently located near major highways, shopping, Whole Foods, and a variety of popular restaurants, this home offers the perfect blend of comfort, convenience, and location. Dont miss this fantastic opportunity to own a home in one of Pembroke Pines sought after communities!
Property Features
Property Type: Residential - Single Family
Cooling: Central Air
Fenced: Yes
Garage: 1
Heating: Central
Home Style: Attached, One Story
Lot Size: 0.08 Acres
Roof Type: Curved/S-Tile Roof
Taxes: $4,123
Year Built: 1994
Amenities
First Floor Entry
Split Bedroom
Walk-In Closet(s)
Family Room
Feature Descriptions
Appliances: Dishwasher, Disposal, Dryer, Electric Range, Electric Water Heater, Microwave, Refrigerator, Washer
Community Features: Pool
Crops Included Y/N: No
Days on Site: 3
Exterior: CBS Construction
Fencing: Fenced
HOA Fee: 930/ Quarterly
Home Warranty Y/N: No
Lease Considered Y/N: No
Listing Terms: All Cash, Conventional, FHA, VA Loan
Lot: Less Than 1/4 Acre Lot
Parcel#: 514019031330
Parking: Driveway, Guest, Paver Block
Parking Notes: Driveway, Guest, Paver Block
Patio/Porch: Open Porch
Property Attached Y/N: No
Property Sub-Type: Single Family Residence
Sewer: Public Sewer
Special View Info: Garden
Swimming Pool: Yes
Water: Municipal Water
Local Schools
High School: Everglades
Middle School: Glades
Elementary School: Silver Lakes Elem
Listed By / Shown By
Listed By
Agency Name: Majestic Realty, LLC
Agency Phone: 954-966-1820
Shown By
Agency Title: Realty 100
Agency Phone: 954-859-2100

Estimate Your Payment
Estimated Payment
$ 1,702.89 per month $1,201.81 Principal & Interest $343.58 Property Tax $157.50 Homeowner's Insurance
17826 SW 10th Ln | MLS# A12111233
This single family home located at 17826 SW 10th Ln , Pembroke Pines, FL 33029 is currently listed for sale with an asking price of $540,000. This property was built in 1994 and has 3 bedrooms and 2 full baths with 1356 sq. ft. SW 10th Ln is located in the SILVER LAKES PHASE II REP subdivision. Search SILVER LAKES PHASE II REP real estate on www.realty100.com today.