
BEDS2
BATHS2 full
SQUARE FEET1,248
MLS#OM728583
STATUSActive
PROPERTY TYPEResidential - Single Family
SUBDIVISIONSPRUCE CREEK SOUTH
Property Description
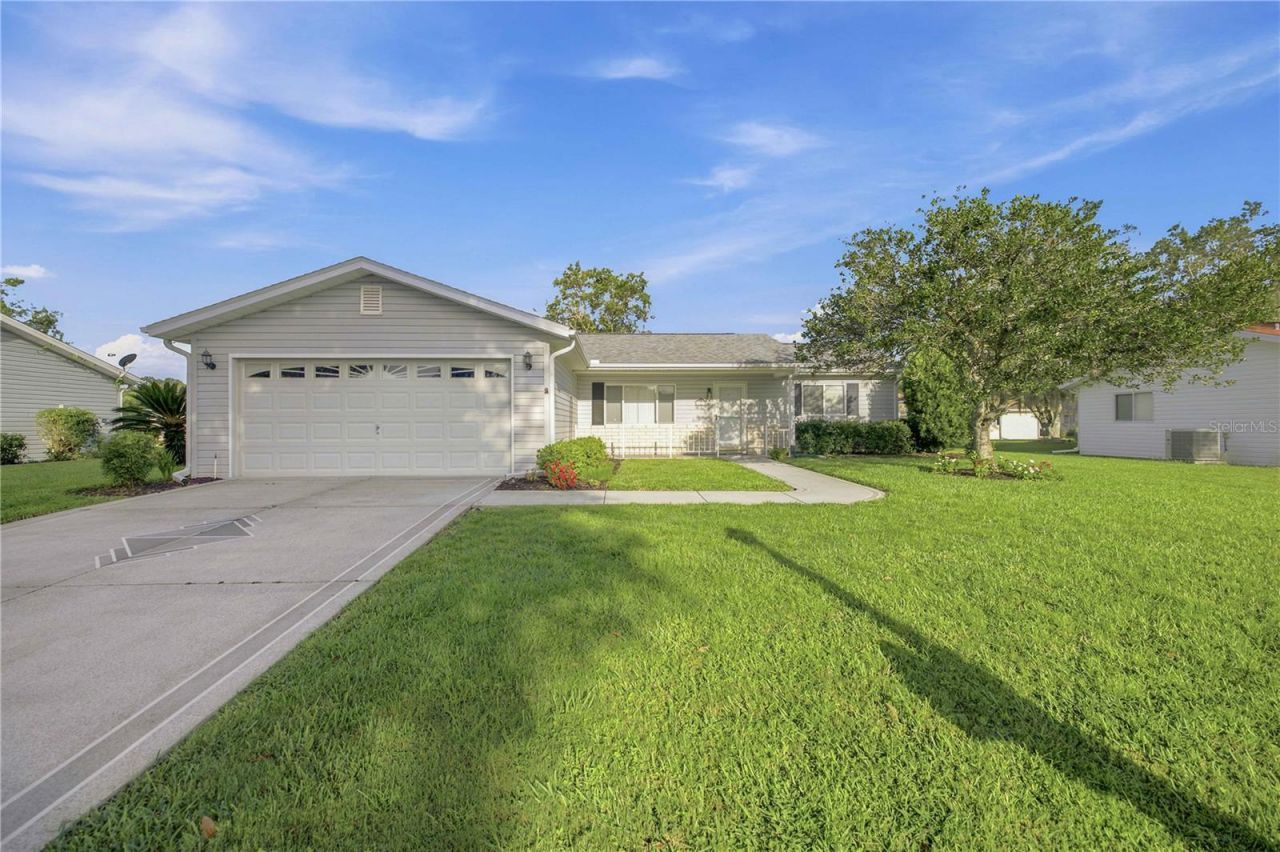
Welcome to this beautifully maintained, open-concept Chestnut model in the highly sought-after 55+ community of Spruce Creek South! Boasting incredible curb appeal and continuous updates, this immaculate 2BR/2BA home features soaring volume ceilings and gorgeous engineered hardwood floors throughout the open kitchen, living, and dining areas. The bright kitchen features freshly repainted cabinets accented with crown molding and newer countertops, while the bedrooms showcase durable luxury vinyl plank (LVP) flooring. The interior living space effortlessly expands into a massive, extended 28x10 enclosed Lanai featuring acrylic sliding windows and its own wall A/C, creating a perfect bonus room that flows seamlessly into an outdoor screened porch and an additional covered patio. Convenience abounds with an inside laundry room equipped with a newer washer and dryer, laundry sink, and overhead storage. The 2-car garage comes complete with a wall A/C unit and painted floor, plus a nicely painted driveway and walkway outside. This home also provides excellent peace of mind with a 2023 roof, 2024 water heater, and a meticulously maintained A/C that works great. As an incredible bonus, over $30,000 of upscale, like-new furniture purchased 2.5 years ago is available separately or as a complete turnkey package-schedule your tour today!
Property Features
Property Type: Residential - Single Family
Cooling: Central Air
Garage: 2 car attached
Heating: Heat Pump
Lot Size: 0.18 Acres
Roof Type: Shingle
Stories: 1.0
Taxes: $3,437
Year Built: 1993
Amenities
Cathedral Ceiling(s)
Eat-in Kitchen
Open Floorplan
Split Bedroom
Walk-In Closet(s)
Window Treatments
Private Mailbox
Feature Descriptions
Additional Rooms: Inside Utility
Appliances: Dishwasher, Dryer, Electric Water Heater, Microwave, Range, Refrigerator, Washer
Association Amenities: Clubhouse, Fitness Center, Gated, Pickleball Court(s), Pool, Recreation Facilities, Sauna, Security, Shuffleboard Court, Spa/Hot Tub, Tennis Court(s), Trail(s)
Community Features: Buyer Approval Required, Clubhouse, Deed Restrictions, Dog Park, Fitness Center, Gated Community - Guard, Golf Carts OK, Golf, Pool, Tennis Court(s), Street Lights
Days on Site: 77
Directions: Spruce Creek South main entrance at 27/441 and 176th St. enter main gate and continue down main street (176th St.) past community Center, take left on 96th Ave and continue to home.
Exterior: Vinyl Siding, Frame
Flood Zone Code: X
Flooring: Hardwood, Luxury Vinyl, Tile
Foundation: Slab
Garage Dimensions: 22x20
HOA Fee: 179.98/ Monthly
HOA Y/N: Yes
Home Warranty Y/N: No
Hot Tub: Yes
Listing Terms: Cash, Conventional, FHA, VA Loan
Lot Dimensions: 0.18
Model: Open Chestnut
Number of Pets: 2
Other Equipment: Irrigation Equipment
Ownership: Fee Simple
Parking: Garage Door Opener
Parking Notes: Garage Door Opener
Patio/Porch: Enclosed
Pets Allowed: Cats OK, Dogs OK
Pets Restrictions: Dogs must be on leash.
Property Attached Y/N: Yes
Property Sub-Type: Single Family Residence
Security: Gated Community, Security Gate, Smoke Detector(s)
Senior Community: Yes
Sewer: Public Sewer
Showing Instructions: Combination Lock Box, ShowingTime
Special Sale Provisions: None
Utilities: Cable Available, Fire Hydrant, Public, Sewer Connected
Vegetation: Mature Landscaping
Water: None
Water Access Y/N: No
Windows: Window Treatments
Zoning: PUD
Room Sizes
Living Room: 18x12
Dining Room: 11x10
Kitchen: 12x10
Primary Bedroom: 15x14
Bedroom 2: 15x12
Balcony/Porch/Lanai: 28x10
Listed By / Shown By
Listed By
Agency Name: JUDY L. TROUT REALTY
Agency Contact: 352-208-2629
Shown By
Agency Title: Realty 100
Agency Phone: 954-859-2100

Estimate Your Payment
Estimated Payment
$ 890.30 per month $533.91 Principal & Interest $286.42 Property Tax $69.97 Homeowner's Insurance
17832 SE 96th Avenue | MLS# OM728583
This single family home located at 17832 SE 96th Avenue, Summerfield, FL 34491 is currently listed for sale with an asking price of $239,900. This property was built in 1993 and has 2 bedrooms and 2 full baths with 1248 sq. ft. SE 96th Avenue is located in the SPRUCE CREEK SOUTH subdivision. Search SPRUCE CREEK SOUTH real estate on www.realty100.com today.