
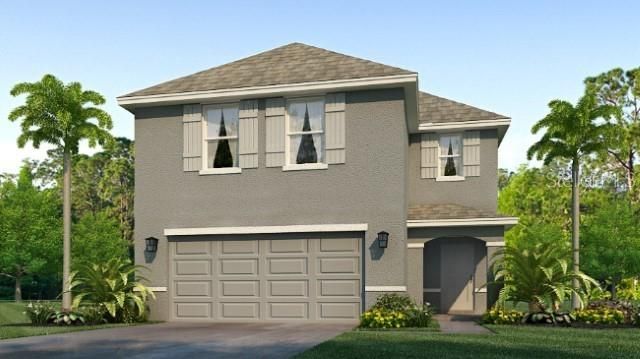
BEDS4
BATHS2 full 1 partial
SQUARE FEET2,260
MLS#A4708561
STATUSActive
PROPERTY TYPEResidential - Single Family
SUBDIVISIONRYE CROSSING
Property Description
Under Construction. Receive up to $10,000 towards closing costs & special interest rates with the use of our preferred lender. This all-concrete block constructed, two story, two-car garage home includes a kitchen overlooking the living and dining area, a powder bath and two storage closets on the first floor. Upstairs, the spacious Bedroom 1 includes a big walk-in closet and Bathroom 1 with linen closet. Three other bedrooms share a second bathroom. The loft at the top of the stairs provides extra space for work and play, as well as an additional closet for more storage space. This home comes with refrigerator, built-in dishwasher, electric range, microwave, washer, and dryer. Pictures, photographs, colors, features, and sizes are for illustration purposes only and will vary from the homes as built. Home and community information including pricing, included features, terms, availability and amenities are subject to change and prior sale at any time without notice or obligation.
Property Features
Property Type: Residential - Single Family
Cooling: Central Air
Garage: 2 car attached
Heating: Central, Electric
Lot Size: 0.11 Acres
Roof Type: Shingle
Stories: 2.0
Taxes: $0
Year Built: 2027
Amenities
Open Floorplan
Feature Descriptions
Appliances: Dishwasher, Disposal, Dryer, Microwave, Range, Refrigerator, Washer
Association Amenities: Pool
Builder: D.R.Horton
Community Features: Pool, Sidewalks
Days on Site: 1
Directions: From I-75 S continue on for approximately 7 miles, use the right 2 lanes to take exit 220 toward FL-64 E for half a mile. Then, use the left 2 lanes to turn left onto FL-64 E (follow signs for Zolfo Springs/Wauchula) for 4 miles. When you approach the tra
Exterior: Block, Stucco
Flood Zone Code: x
Flooring: Carpet, Luxury Vinyl
Foundation: Slab
Garage Dimensions: 20x19
HOA Fee: 132/ Monthly
HOA Y/N: Yes
Home Warranty Y/N: Yes
Listing Terms: Cash, Conventional, FHA, VA Loan
Lot Dimensions: 0.11
Model: Elston
Other Equipment: Irrigation Equipment
Ownership: Fee Simple
Pets Allowed: Yes
Pets Restrictions: Per HOA Guidelines
Pool: Other
Property Attached Y/N: No
Property Sub-Type: Single Family Residence
Sewer: Public Sewer
Showing Instructions: Call Listing Agent
Special Sale Provisions: None
Utilities: BB/HS Internet Available, Underground Utilities
Vegetation: Trees/Landscaped
Water: Public
Water Access Y/N: No
Water View: Pond
Windows: Low-Emissivity Windows
Zoning: PD-R
Room Sizes
Great Room: 28x15
Kitchen: 15x10
Primary Bedroom: 13x14
Bedroom 2: 10x13
Bedroom 3: 10x13
Bedroom 4: 12x11
Loft: 9x12
Local Schools
High School: Braden River High
Middle School: Braden River Middle
Elementary School: Samoset Elementary
Listed By / Shown By
Listed By
Agency Name: D.R. HORTON REALTY OF SARASOTA
Agency Contact: 941-256-7010
Shown By
Agency Title: Realty 100
Agency Phone: 954-859-2100

Estimate Your Payment
Estimated Payment
$ 976.66 per month $863.50 Principal & Interest $0.00 Property Tax (data not provided by mls) $113.16 Homeowner's Insurance
17846 Wheat Stack Court | MLS# A4708561
This single family home located at 17846 Wheat Stack Court , Parrish, FL 34219 is currently listed for sale with an asking price of $387,990. This property was built in 2027 and has 4 bedrooms and 2 full and 1 partial baths with 2260 sq. ft. Wheat Stack Court is located in the RYE CROSSING subdivision. Search RYE CROSSING real estate on www.realty100.com today.