
BEDS2
BATHS2 full
SQUARE FEET1,684
MLS#B26062294
STATUSActive
PROPERTY TYPEResidential - Single Family
SUBDIVISIONROYAL PALM ACRES 7TH SEC
Property Description
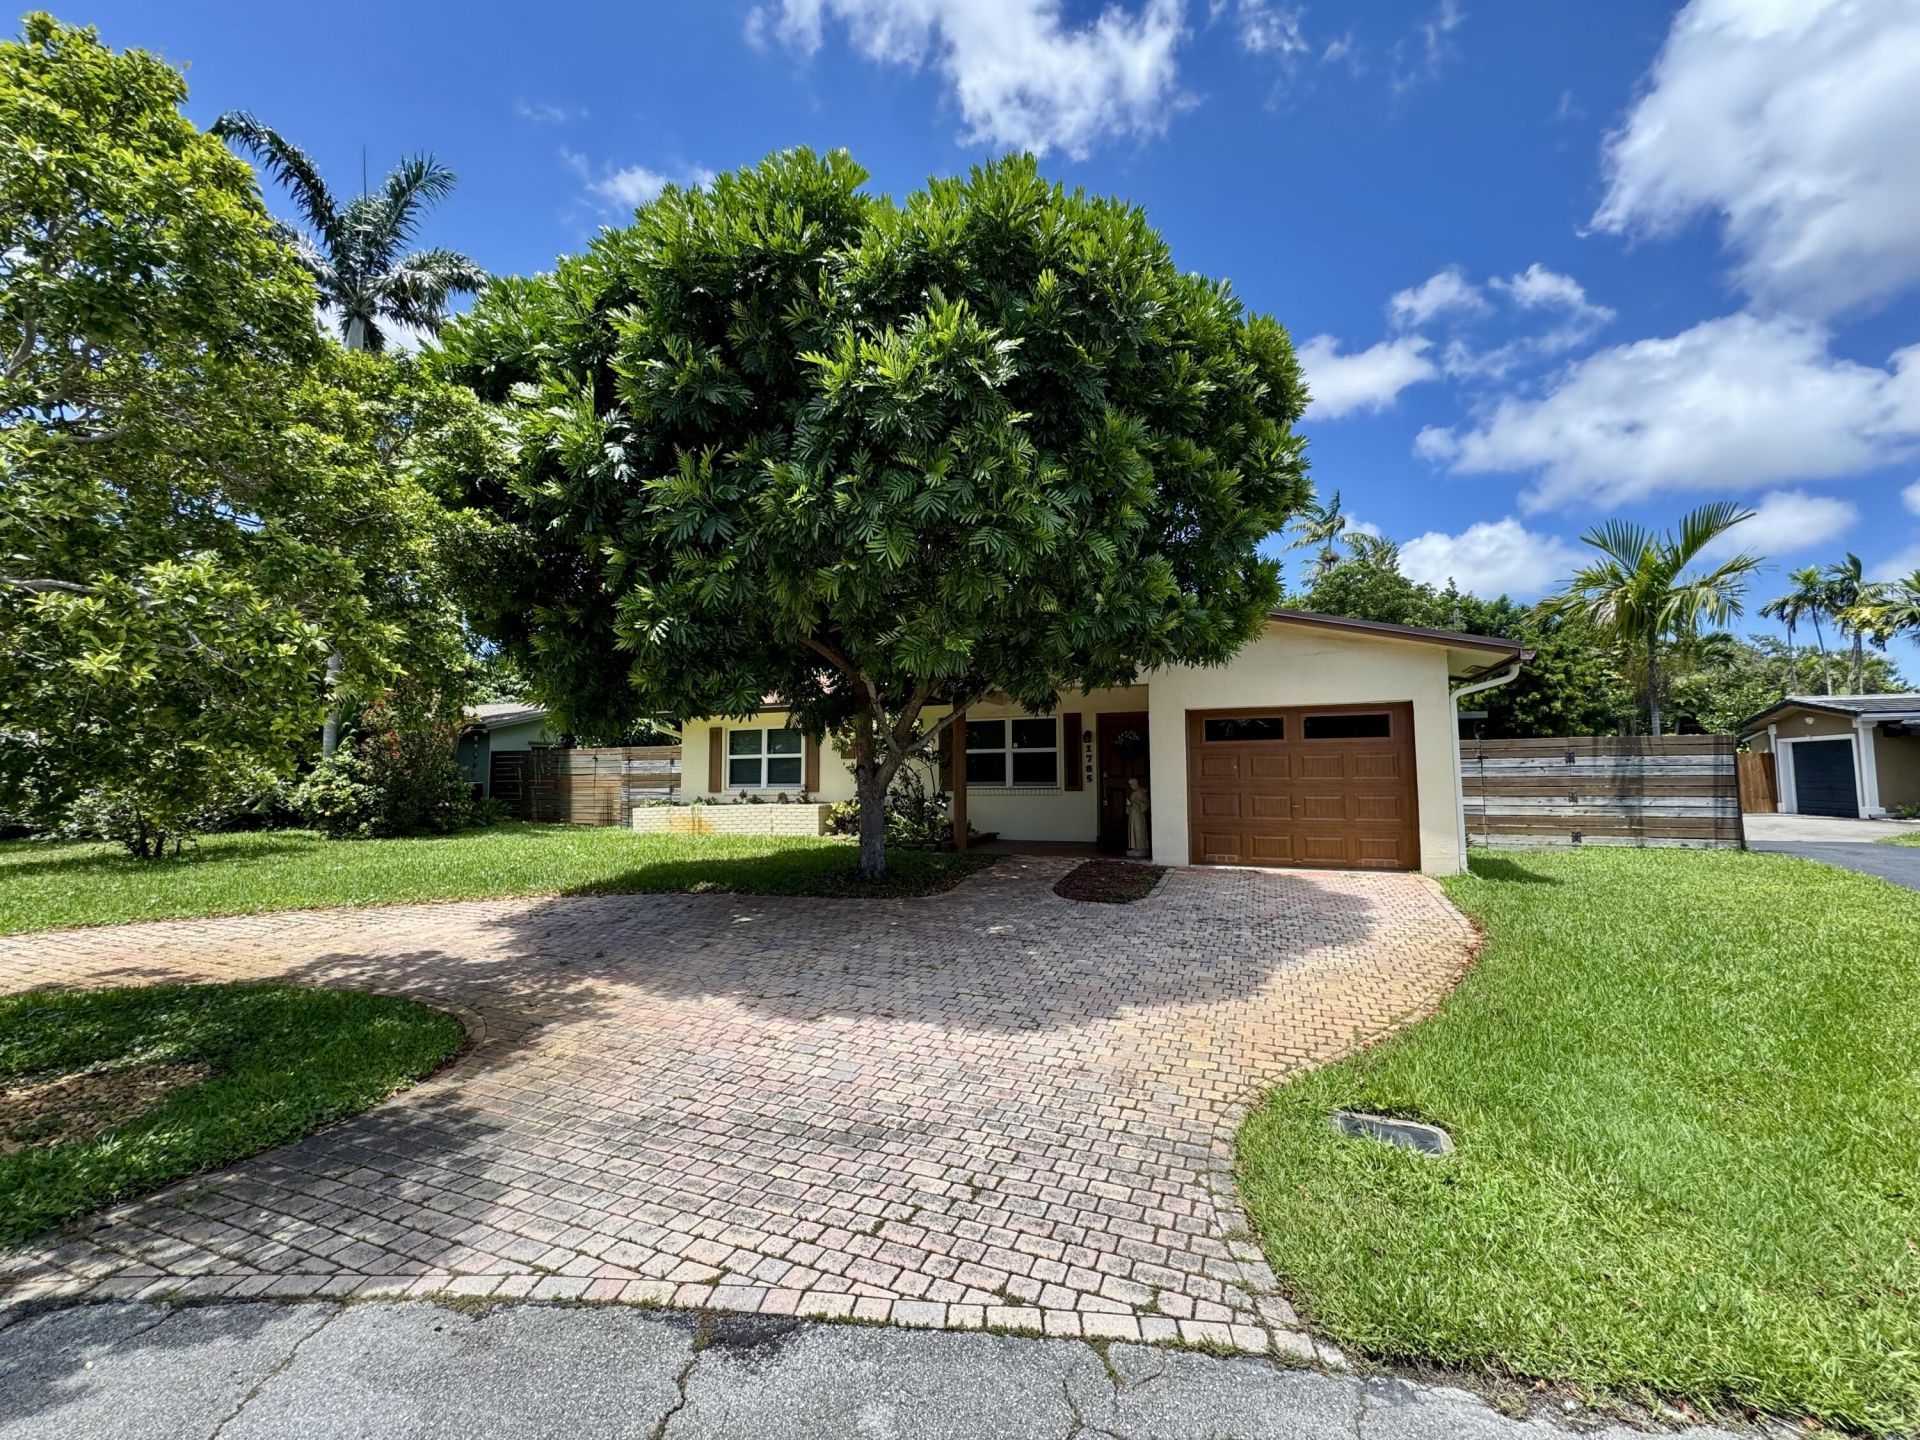
Tucked away on a cul-de-sac in Royal Palm Isles, this 2-bed, 2-bath plus 1 car garage home is located in a unique Oakland Park neighborhood with just one entrance and exit, creating a secluded feel while remaining close to everything. Major features include a 2020 roof, impact windows throughout, whole-home standby generator with 500-gallon propane tank, and circular paver driveway. Inside, enjoy multiple living and dining areas, tile flooring throughout and a bright family room with recessed lighting and crown molding. The kitchen features granite countertops, stainless steel appliances, ample cabinetry, and breakfast area. Fully fenced in back yard. Great neighborhood to be able to walk to Royal Palm Park, Stunson Nature Trail, Easterlin Park and Oakland Bark Dog Park. Minutes to I-95, Wilton Manors, Fort Lauderdale, beaches, shopping and dining.
Property Features
Property Type: Residential - Single Family
Cooling: Central Air
Fenced: Yes
Garage: 1 car attached
Heating: Central
Lot Size: 0.14 Acres
Roof Type: Flat, Shingle
Stories: 1.0
Taxes: $860
Year Built: 1967
Amenities
Walk-In Closet(s)
Bedroom Layout - Stacked
Other
Feature Descriptions
Appliances: Dryer, Dishwasher, Electric Range, Microwave, Refrigerator, Washer
Days on Site: 2
Exterior: CBS
Fencing: Back Yard, Fenced
Flooring: Tile
Laundry: Laundry Closet, Inside
Lot: Cul-De-Sac, Many Trees
Lot: Cul-De-Sac, Many Trees
Other Equipment: Generator
Parcel#: 494221160250
Parking: Circular Driveway, Driveway, Garage, Attached Garage
Parking Notes: Circular Driveway, Driveway, Garage, Attached Garage
Patio/Porch: Patio - Screened, Patio
Pets Allowed: Yes, No Restrictions
Restrictions: No Restrictions
Security: Smoke Detector(s)
Sewer: Public Sewer
Sprinkler: Auto Sprinkler
SQFT Living: 1359
Structure Type: House
Total Rooms: 3
Utilities: Electricity Connected, Sewer Connected, Water Connected
Utilities: Electricity Connected, Sewer Connected, Water Connected
Water: Public
Windows: Storm Window(s)
Local Schools
High School: Northeast
Middle School: James S. Rickards
Elementary School: Lloyd Estates
Listed By / Shown By
Listed By
Agency Name: Vista Mar Realty Group Inc.
Agency Phone: 954-560-2595
Shown By
Agency Title: Realty 100
Agency Phone: 954-859-2100

Estimate Your Payment
Estimated Payment
$ 1,201.90 per month $999.28 Principal & Interest $71.67 Property Tax $130.96 Homeowner's Insurance
1785 NW 39th Place | MLS# B26062294
This single family home located at 1785 NW 39th Place, Oakland Park, FL 33309 is currently listed for sale with an asking price of $449,000. This property was built in 1967 and has 2 bedrooms and 2 full baths with 1684 sq. ft. NW 39th Place is located in the ROYAL PALM ACRES 7TH SEC subdivision. Search ROYAL PALM ACRES 7TH SEC real estate on www.realty100.com today.