
BEDS4
BATHS2 full
SQUARE FEET2,816
MLS#B26101938
STATUSActive
PROPERTY TYPEResidential - Single Family
SUBDIVISIONThe Acreage
Property Description
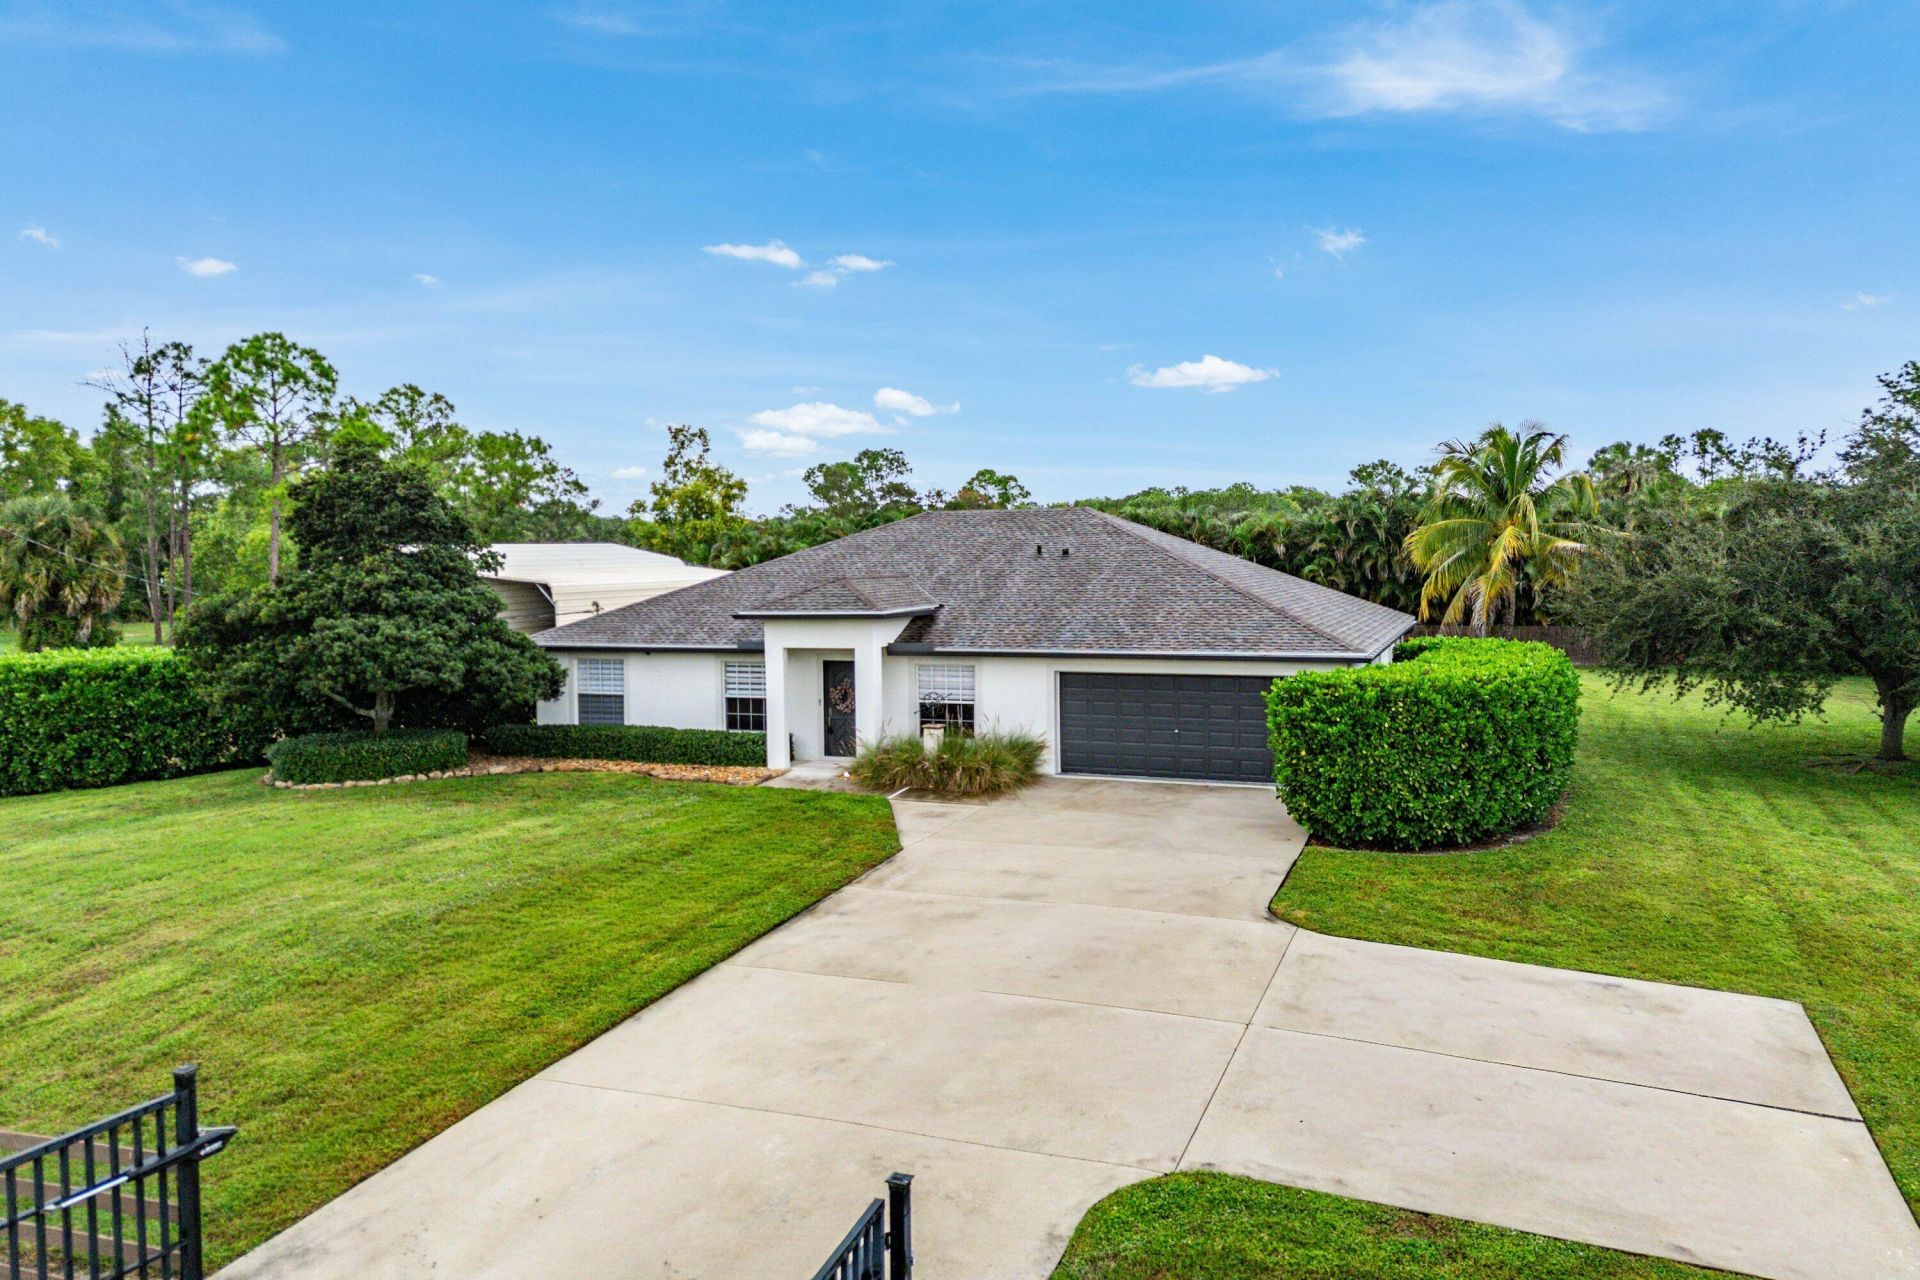
Beautiful single-story pool home on 1.18 fully fenced acres! No HOA! Offering 2,384 sq. ft., 4 bedrooms plus an office, and a desirable triple-split floor plan. Features include bamboo flooring, updated kitchen and baths, and a spacious primary suite with custom closet system. Enjoy a 2023 saltwater pool with sun shelf and bubbler, expansive sun deck, and pergola. Covered parking for boats, RVs, and recreational vehicles includes electric and water hookups. Additional upgrades include a 2024 roof, 2026 gutters, and whole-home reverse osmosis system with 500-gallon tank. The perfect blend of modern comfort, privacy, and room for all your toys-Florida living at its best!
Property Features
Property Type: Residential - Single Family
Cooling: Central Air, Ceiling Fan(s)
Fenced: Yes
Garage: 2 car attached
Heating: Central
Home Style: Ranch, Traditional
Lot Size: 1.18 Acres
Roof Type: Composition, Shingle
Stories: 1.0
Taxes: $10,887
Year Built: 2002
Amenities
Built-in Features
Cathedral Ceiling(s)
High Ceilings
Kitchen Island
Vaulted Ceiling(s)
Walk-In Closet(s)
Bedroom Layout - Split
Closet Cabinetry
Roman Tub
Feature Descriptions
Appliances: Electric Water Heater, Water Purifier Owned, Water Softener Owned, Dryer, Disposal, Dishwasher, Electric Range, Ice Maker, Microwave, Refrigerator, Water Heater, Water Purifier, Water Softener, Washer, Range
Carport Spaces: 2
Door Features: French Doors
Exterior: Stucco, CBS
Fencing: Back Yard, Fenced, Gate
Flooring: Carpet, Tile, Wood
Furnished: Unfurnished
Laundry: Inside, Laundry Room
Parcel#: 00404214000007880
Parking: Concrete, Detached Carport, Driveway, RV Access/Parking, Garage, Carport, Attached Garage, Attached, Detache
Parking Notes: Concrete, Detached Carport, Driveway, RV Access/Parki
Patio/Porch: Patio - Open, Patio
Pets Allowed: Yes, No Restrictions
Pool: Fenced, Gunite, In Ground, Salt Water, Child Gate, Equipment Included, Private
Restrictions: No Restrictions
Security: Smoke Detector(s)
Sewer: Septic Tank
Special View Info: Pool
Sprinkler: Well Sprinkler
SQFT Living: 2384
Structure Type: House
Swimming Pool: Yes
Total Rooms: 9
Utilities: Cable Available
Utilities: Cable Available
Water: Well
Waterfront Features: None
Windows: Blinds, Single Hung Metal, Sliding
Room Sizes
Living Room: 14.5 X 20 Level Main
Kitchen: 10 X 15.5 Level Main
Primary Bedroom: 15.5 X 25 Level Main
Bedroom 2: 10.5 X 14 Level Main
Bedroom 3: 12 X 12 Level Main
Bedroom 4: 11 X 14 Level Main
Den: 9.75 X 13 Level Main
Local Schools
High School: Seminole Ridge
Middle School: Osceola Creek
Elementary School: Frontier
Listed By / Shown By
Listed By
Agency Name: Charles Rutenberg Realty FTL
Agency Phone: 954-396-3001
Shown By
Agency Title: Realty 100
Agency Phone: 954-859-2100

Estimate Your Payment
Estimated Payment
$ 3,122.42 per month $1,958.50 Principal & Interest $907.25 Property Tax $256.67 Homeowner's Insurance
17851 90th Street N | MLS# B26101938
This single family home located at 17851 90th Street N, The Acreage, FL 33470 is currently listed for sale with an asking price of $880,000. This property was built in 2002 and has 4 bedrooms and 2 full baths with 2816 sq. ft. 90th Street N is located in the The Acreage subdivision. Search The Acreage real estate on www.realty100.com today.