
BEDS4
BATHS4 full
SQUARE FEET4,123
MLS#B26067584
STATUSActive
PROPERTY TYPEResidential - Single Family
SUBDIVISIONSTONEBRIDGE 1
Property Description
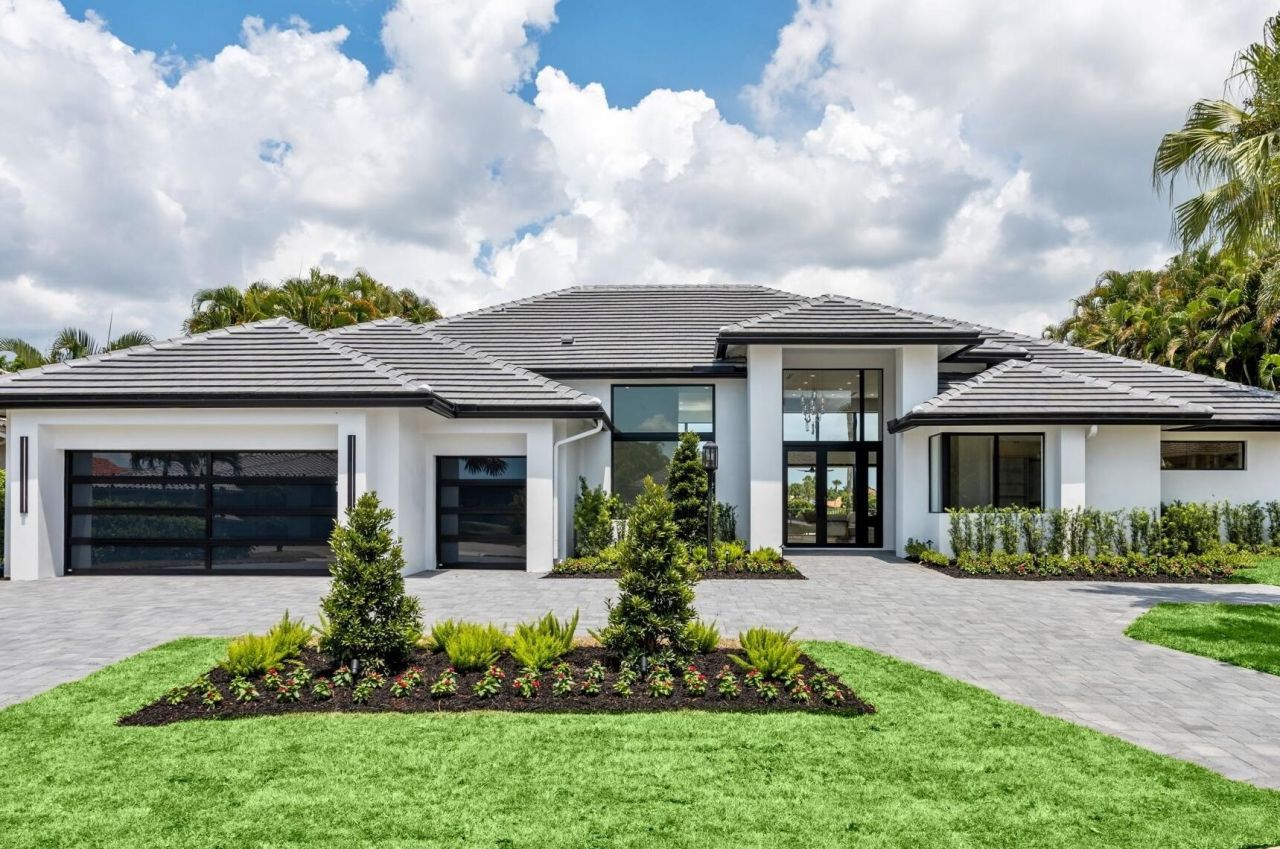
Completely renovated in 2026, this exceptional lakefront estate showcases sophisticated design and outstanding craftsmanship unlike any other home in Stonebridge CC. This home features a premier cul-de-sac lot with 4 beds, 4 full baths, natural gas, tankless water heaters, 3-zone AC, a pergola, hidden-hinge doors, impact windows and garage doors, and a new flat tile roof. Walls of glass, soaring ceilings, and designer finishes enhance the open-concept living spaces and seamless indoor-outdoor flow. The chef's kitchen features Miele and Thermador appliances, a gas cooktop, steam oven, a 140-bottle wine refrigerator, and a hidden pantry. The luxurious primary suite includes a spa-inspired bath with two custom walk-in closets. An extraordinary turnkey home you will not want to miss.
Property Features
Property Type: Residential - Single Family
Cooling: Central Air, Electric, Exhaust Fan
Garage: 1 car attached
Heating: Central, Electric
Home Style: Contemporary
Lot Size: 0.31 Acres
Roof Type: Tile
Stories: 1.0
Taxes: $14,940
Year Built: 1988
Amenities
Central Vacuum
High Ceilings
Kitchen Island
Pantry
Walk-In Closet(s)
Custom Mirrors
Cabana Bath
Awning(s)
Built-in Barbecue
Barbecue
Outdoor Kitchen
Pool Bathroom
Feature Descriptions
Accessibility: Accessible Bedroom, Accessible Doors, Accessible Full Bath, Accessible Hallway(s), Accessible Kitchen
Appliances: Dryer, Disposal, Dishwasher, Gas Range, Ice Maker, Microwave, Oven, Refrigerator, Washer, Wine Refrigerator
Association: Stonebridge POA and HOA
Association Amenities: Clubhouse, Fitness Center, Golf Course, Management, Pool, Tennis Court(s), Manager On Site, Bar, Maintained Community, Sidewalks, Street Lights, Gated
Association Fee Includes: Cable TV, Internet, Maintenance Grounds, Security, Sewer, Trash, Common Areas, Golf
Days on Site: 2
Exterior: Stucco, CBS
Fencing: Back Yard
Flooring: Tile
Furnished: Negotiable
Guest House Y/N: No
HOA Fee: $365/ Monthly
Laundry: Inside
Parcel#: 00414636010001280
Parking: Circular Driveway, Driveway, Garage Door Opener, Paver Block, Garage, Attached Garage, Attached
Parking Notes: Circular Driveway, Driveway, Garage Door Opener, Pave
Patio/Porch: Patio - Open, Porch - Open, Patio, Porch
Pets Allowed: Yes, Breed Restrictions
Pool: Heated, In Ground, Pool/Spa Combo, Waterfall, Equipment Included
Restrictions: Parking - No Motorcycle, Parking - No Trailer, Parking - No Truck
Security: Carbon Monoxide Detector(s), Fire Alarm, Security Guard, Smoke Detector(s), Security System, Security Pat
Security: yes
Sewer: Public Sewer
Spa: Yes
Spa: In Ground
Special View Info: Golf Course, Pool, Water, Lake
Sprinkler: Auto Sprinkler
SQFT Living: 3391
Structure Type: House
Swimming Pool: Yes
Total Rooms: 5
Utilities: Cable Available, Natural Gas Connected, Phone Available, Underground Utilities
Utilities: Cable Available, Natural Gas Connected, Phone Available, Underground Utilities
Water: Public
Water Frontage: 25
Waterfront Features: None, Lake Front
Windows: Storm Window(s)
Local Schools
High School: Olympic Heights
Middle School: Eagles Landing
Elementary School: Sunrise Park
Listed By / Shown By
Listed By
Agency Name: United Realty Group, Inc
Agency Phone: 561-235-2127
Shown By
Agency Title: Realty 100
Agency Phone: 954-859-2100

Estimate Your Payment
Estimated Payment
$ 8,542.46 per month $6,451.92 Principal & Interest $1,245.00 Property Tax $845.54 Homeowner's Insurance
17934 Milburn Way | MLS# B26067584
This single family home located at 17934 Milburn Way, Boca Raton, FL 33498 is currently listed for sale with an asking price of $2,899,000. This property was built in 1988 and has 4 bedrooms and 4 full baths with 4123 sq. ft. Milburn Way is located in the STONEBRIDGE 1 subdivision. Search STONEBRIDGE 1 real estate on www.realty100.com today.