
BEDS4
BATHS2 full 1 partial
SQUARE FEET2,721
MLS#B26088045
STATUSActive
PROPERTY TYPERental - Single Family
SUBDIVISIONSTONEBRIDGE 1
Property Description
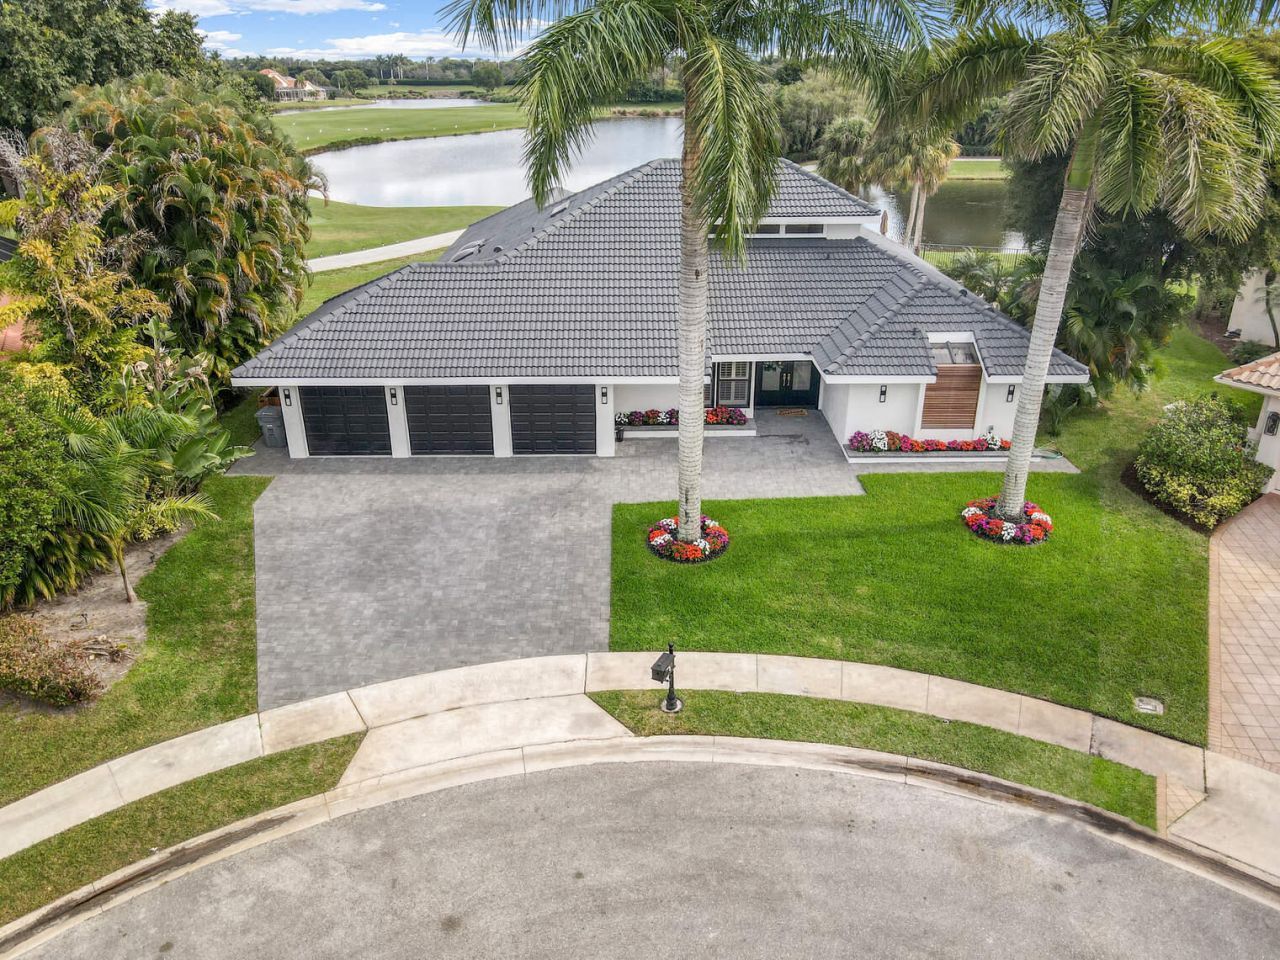
Move-in ready, highly sought-after, and rarely available fully renovated 4-bedroom, 2.5-bath pool home on 1/3 acre in Stonebridge Country Club, Social membership attached and full use of the clubhouse, restaurant, and bars for tenants. Social membership grants use of this amazing golf course several times per month. Must see this tastefully renovated home that combines luxury and comfort throughout. Large kitchen with high-end appliances and island centerpiece, as well as an open-concept and split bedroom layout. Large master suite features a spa-like bathroom with a large shower and Roman tub. Step outside to the large in-ground pool and spa from anywhere in the house and enjoy this private oasis. A custom outdoor kitchen adds to the enjoyment and entertaining qualities of this home.
Property Features
Property Type: Rental - Single Family
Cooling: Central Air, Ceiling Fan(s)
Fenced: Yes
Garage: 3 car attached
Heating: Central
Lot Size: 0.32 Acres
Roof Type: Spanish Tile, Tile
Stories: 1.0
Year Built: 1986
Amenities
Entrance Foyer
High Ceilings
Kitchen Island
Pantry
Vaulted Ceiling(s)
Walk-In Closet(s)
Bedroom Layout - Split
Roman Tub
Cabana Bath
Built-in Barbecue
Barbecue
Lighting
Outdoor Kitchen
Pool Bathroom
Feature Descriptions
Accessibility: Accessible Entrance, Accessible Full Bath
Appliances: Electric Water Heater, Dryer, Dishwasher, Electric Range, Free-Standing Freezer, Microwave, Refrigerator, Water Heater, Washer, Range
Association Amenities: Basketball Court, Clubhouse, Fitness Center, Golf Course, Pool, Spa/Hot Tub, Tennis Court(s), Bar, Cafe/Restaurant, Heated Pool, Internet Included, Lobby, Maintained Community, Pickleball Court(s), Putting Green, Security, Recreation Facilities
Days on Site: 2
Exterior: Frame, Stucco, CBS
Fencing: Back Yard, Fenced
Flooring: Ceramic Tile, Marble
Furnished: Furnished
Hot Tub: Yes
Laundry: Laundry Room
Lot: Cul-De-Sac, Landscaped
Lot: Cul-De-Sac, Landscaped
Parcel#: 00414636010001290
Parking: Attached Garage, Attached, Driveway, Garage Door Opener, Garage
Parking Notes: Attached Garage, Attached, Driveway, Garage Door Open
Patio/Porch: Patio - Covered, Porch - Open, Patio, Porch
Pet Fee: 500
Pets Allowed: Yes, Breed Restrictions, Call, Cats OK, Dogs OK, Number Limit, Size Limit
Pool: In Ground, Pool/Spa Combo, Concrete, Private
Rental Term: Annual (1 Year or More)
Restrictions: No Smoking, Parking - No Boat, Parking - No Commercial Vehicles
Security: yes
Security: Gated with Guard, Smoke Detector(s), Security Fence, Security System, Security Patrol
Sewer: Public Sewer
Spa: Yes
Spa: Heated, In Ground
Special View Info: Water, Lake
SQFT Living: 2721
Swimming Pool: Yes
Tenant Pays: Electricity, Gas, Insurance, Trash Collection, Water
Total Rooms: 8
Utilities: Cable Available, Electricity Available, Sewer Available, Underground Utilities, Water Available
Utilities: Cable Available, Electricity Available, Sewer Available, Underground Utilities, Water Available
Waterfront Features: None, Lake Front
Windows: ENERGY STAR Qualified Windows, Storm Window(s), Skylight(s)
Room Sizes
Living Room: 15 X 17.6 Level Main
Living Room: 15 X 17.6 Level Main
Kitchen: 13 X 17 Level Main
Kitchen: 13 X 17 Level Main
Primary Bedroom: 15 X 17 Level Main
Local Schools
High School: Olympic Heights
Middle School: Eagles Landing
Elementary School: Sunrise Park
Listed By / Shown By
Listed By
Agency Name: Compass Florida LLC
Agency Phone: 561-285-4283
Shown By
Agency Title: Realty 100
Agency Phone: 954-859-2100

17950 Milburn Way | MLS# B26088045
This property located at 17950 Milburn Way, Boca Raton, FL 33498 is currently listed for rent with an asking price of $13,500 / Annual (1 Year or More). Search Boca Raton real estate on www.realty100.com today.