
BEDS3
BATHS2 full
SQUARE FEET2,194
MLS#O6439409
STATUSActive
PROPERTY TYPEResidential - Single Family
SUBDIVISIONPALM COAST
Property Description
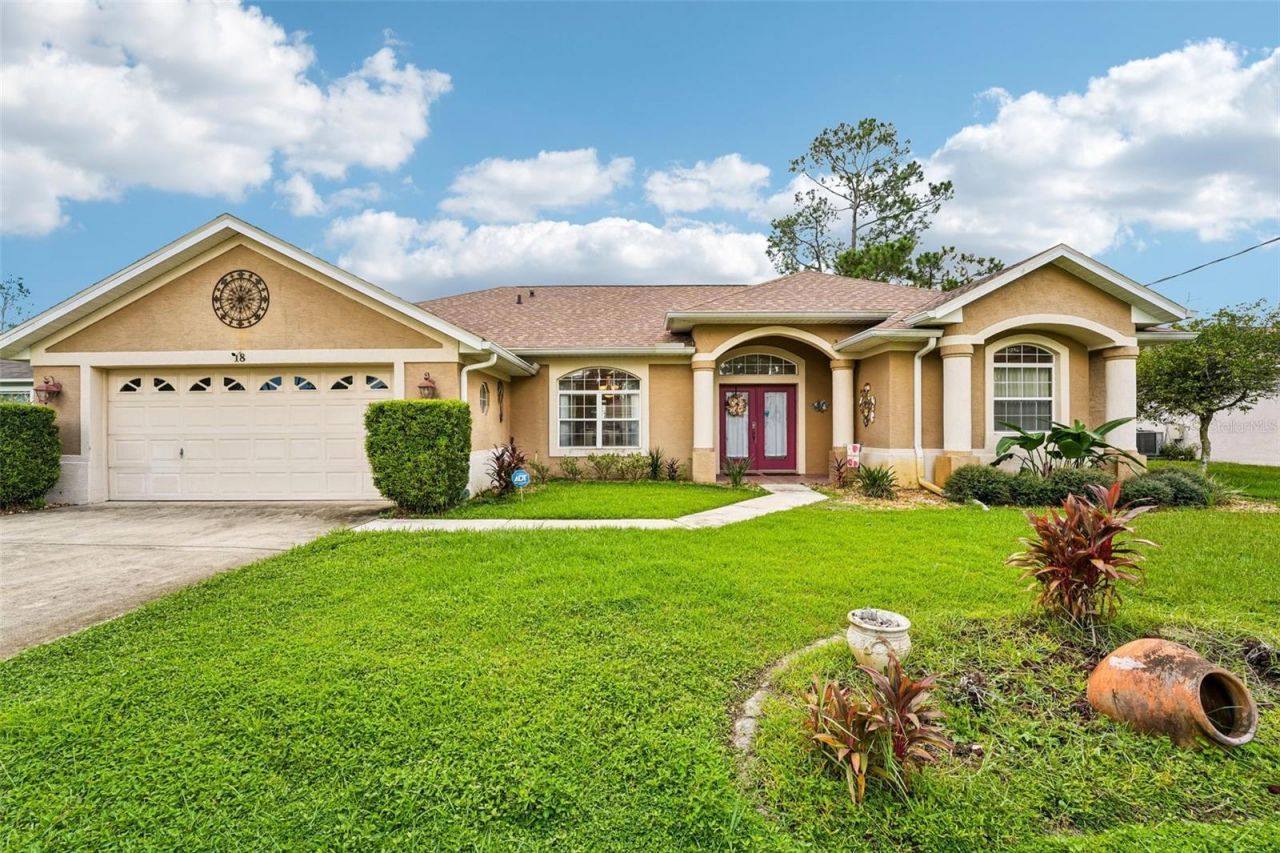
Welcome home to this feature-packed TURN KEY 3-bedroom, 2-bathroom residence offering the perfect blend of light-filled open space, thoughtful updates, and energy efficiency. The spacious interior boasts formal living and dining areas allowing flexible living spaces tailored to fit your lifestyle, while the split-bedroom floorplan ensures maximum privacy. The primary suite features an ensuite bath with a separate shower, a garden tub, and direct access out to the patio, while two additional bedrooms share a full hall bath on the opposite side of the home. Indoors, you'll also find a dedicated laundry space and access to the two-car garage. Step outside into your personal outdoor paradise, complete with an oversized screened lanai, an extra-extended concrete patio, a fully fenced yard, and a sparkling heated swimming pool. Best of all, this home offers total peace of mind and massive energy savings with a fully paid-off 5.7kW solar system, a newer 2023 roof, and updated AC, water heater, and pool heating systems. Don't miss out, Tour today!
Property Features
Property Type: Residential - Single Family
Cooling: Central Air
Fenced: Yes
Garage: 2 car attached
Heating: Central
Home Style: Ranch, Traditional
Lot Size: 0.23 Acres
Roof Type: Shingle
Stories: 1.0
Taxes: $5,548
Year Built: 2000
Amenities
Ceiling Fans(s)
Eat-in Kitchen
Open Floorplan
Primary Bedroom Main Floor
Private Mailbox
Feature Descriptions
Additional Rooms: Family Room, Formal Dining Room Separate, Formal Living Room Separate
Appliances: Dishwasher, Dryer, Freezer, Microwave, Range, Refrigerator, Washer
Days on Site: 20
Directions: from I 95 North: Take exit 289 and make a left on Palm Coast Pkwy NE. Make a right on Belle Terre Pkwy. Right on Bird of Paradise Dr. Right on Burning Bush Dr. Left on Burning Ember Lane. Home is on the right.
Exterior: Stucco
Fencing: Fenced
Flood Zone Code: X
Flooring: Tile
Foundation: Slab
Garage Dimensions: 23x20
Home Warranty Y/N: No
Listing Terms: Cash, Conventional, FHA, VA Loan
Lot Dimensions: 0.23
Ownership: Fee Simple
Parking: Driveway
Parking Notes: Driveway
Patio/Porch: Covered, Patio, Screened
Pets Allowed: Yes
Pets Restrictions: Buyer and buyers agent to verify any and all rules and regulations deemed important with HOA, City and County
Pool: Heated, In Ground, Screen Enclosure
Property Attached Y/N: No
Property Sub-Type: Single Family Residence
Sewer: Public Sewer
Showing Instructions: Sentri Lock Box, ShowingTime
Special Sale Provisions: None
Swimming Pool: Yes
Utilities: Cable Available, Electricity Connected, Water Connected
Vegetation: Mature Landscaping
Water: Public
Water Access Y/N: No
Zoning: RES
Room Sizes
Living Room: 13x12
Dining Room: 14x12
Kitchen: 17x10
Family Room: 14x12
Primary Bedroom: 20x12
Bedroom 2: 12x11
Bedroom 3: 14x11
Dinette: 9x8
Balcony/Porch/Lanai: 34x27
Local Schools
High School: Matanzas High
Middle School: Indian Trails Middle-FC
Elementary School: Belle Terre Elementary
Listed By / Shown By
Listed By
Agency Name: REDFIN CORPORATION
Agency Contact: 407-708-9747
Shown By
Agency Title: Realty 100
Agency Phone: 954-859-2100

Estimate Your Payment
Estimated Payment
$ 1,658.02 per month $1,057.14 Principal & Interest $462.33 Property Tax $138.54 Homeowner's Insurance
18 Burning Ember Lane | MLS# O6439409
This single family home located at 18 Burning Ember Lane, Palm Coast, FL 32137 is currently listed for sale with an asking price of $475,000. This property was built in 2000 and has 3 bedrooms and 2 full baths with 2194 sq. ft. Burning Ember Lane is located in the PALM COAST subdivision. Search PALM COAST real estate on www.realty100.com today.