
BEDS3
BATHS2 full
SQUARE FEET1,540
MLS#TB8537092
STATUSActive
PROPERTY TYPEResidential - Single Family
SUBDIVISIONHOLLINGSWORTH ESTATES
Property Description
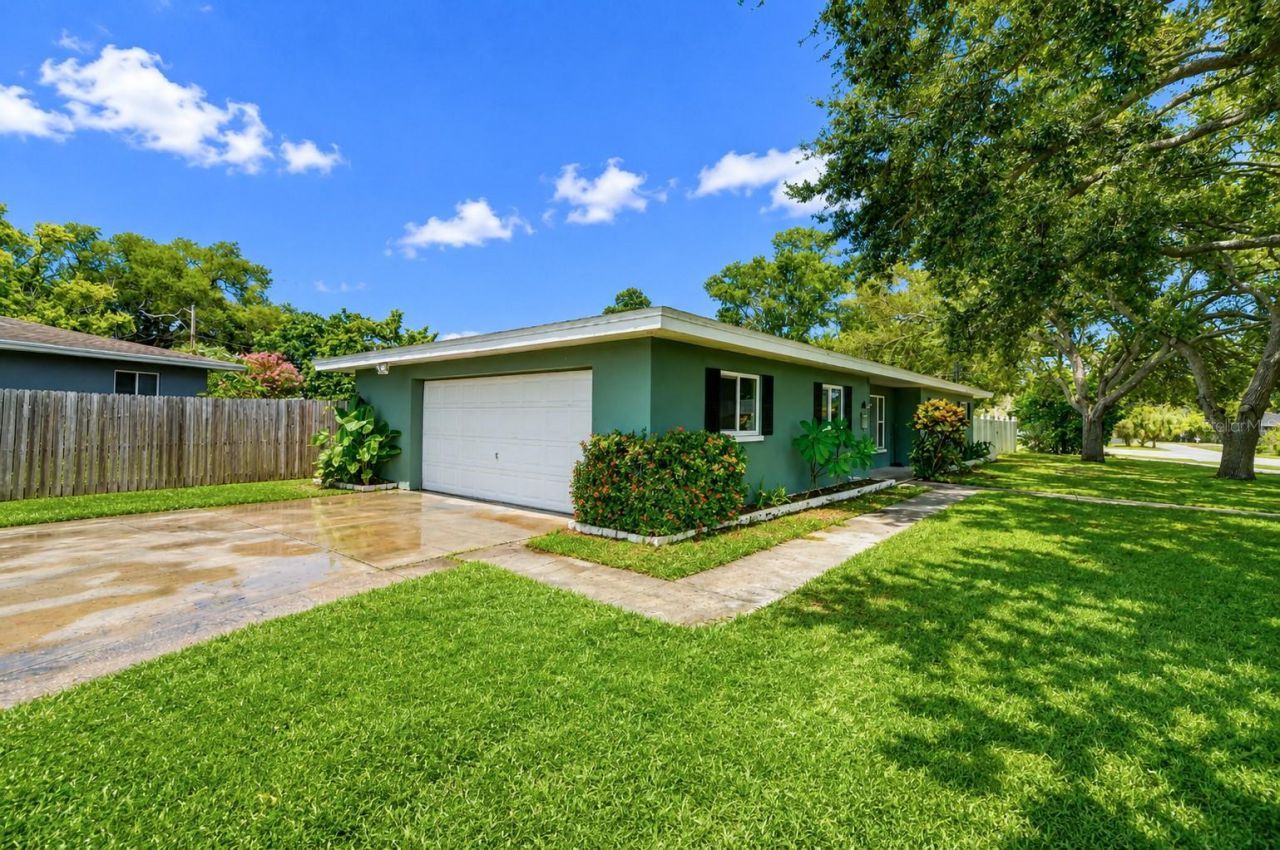
Virtually Staged. One or more photo(s) was virtually staged. AI-generated furnishings and d?cor are shown for visualization purposes only and are not included with the sale. Completely renovated and move-in ready, this 3-bedroom, 2-bath home offers 1,540 square feet of updated living space on a spacious 12,101-square-foot corner lot in Clearwater. Updates include a 2023 roof, new A/C with a 12-year warranty, fresh landscaping, luxury vinyl plank flooring throughout, and stylish renovations from top to bottom. One of the best features of this home is its location. Enjoy quick access to major roads for an easy commute while still having the quiet feel of an established neighborhood. The property is located in a no-flood zone, and the spacious yard may have room for a pool, RV, or boat parking. The fully fenced backyard provides plenty of space for pets, entertaining, gardening, or simply relaxing, while the two-car garage offers additional storage and convenience. Close to Clearwater beaches, shopping, restaurants, parks. This is a home you'll want to see in person. Schedule your private showing today!
Property Features
Property Type: Residential - Single Family
Cooling: Central Air
Fenced: Yes
Garage: 2 car attached
Heating: Central
Home Style: Florida
Lot Size: 0.26 Acres
Roof Type: Shingle
Stories: 1.0
Taxes: $4,640
Year Built: 1957
Amenities
Ceiling Fans(s)
Stone Counters
Thermostat
Private Yard
Feature Descriptions
Additional Rooms: Den/Library/Office
Appliances: Convection Oven, Dishwasher
Days on Site: 2
Directions: From US-19, head west on Druid Rd E. Continue approximately 1 mile. The home is on the right at the corner of Druid Rd E and N Betty Ln.Or, if coming from downtown Clearwater:From Gulf to Bay Blvd, head north on Keene Rd. Turn right onto Druid Rd E. Conti
Exterior: Block
Fencing: Vinyl
Flood Zone Code: X
Flooring: Luxury Vinyl
Foundation: Block
Home Warranty Y/N: No
Lot: Corner Lot
Lot Dimensions: 0.26
Other Equipment: Private Yard
Ownership: Fee Simple
Parking: Covered, Driveway, Garage Door Opener, Garage Faces Side, Ground Level, Off Street, Oversized
Parking Notes: Covered, Driveway, Garage Door Opener, Garage Faces S
Patio/Porch: Deck, Porch
Property Attached Y/N: No
Property Sub-Type: Single Family Residence
Sewer: Public Sewer
Showing Instructions: Appointment Only, Call Listing Agent, Lockbox, ShowingTime
Special Sale Provisions: None
Utilities: BB/HS Internet Available, Cable Available, Electricity Available, Phone Available, Water Available
Vegetation: Oak Trees
Water: None
Water Access Y/N: No
Windows: Double Pane Windows
Room Sizes
Primary Bedroom: 12x15
Kitchen: 12x14
Living Room: 14x20
Local Schools
High School: Clearwater High-PN
Middle School: Oak Grove Middle-PN
Elementary School: Plumb Elementary-PN
Listed By / Shown By
Listed By
Agency Name: MITCHELL DEAN REALTY
Agency Contact: 727-318-8838
Shown By
Agency Title: Realty 100
Agency Phone: 954-859-2100

Estimate Your Payment
Estimated Payment
$ 1,569.77 per month $1,046.02 Principal & Interest $386.67 Property Tax $137.08 Homeowner's Insurance
1800 Druid Road E | MLS# TB8537092
This single family home located at 1800 Druid Road E, Clearwater, FL 33764 is currently listed for sale with an asking price of $470,000. This property was built in 1957 and has 3 bedrooms and 2 full baths with 1540 sq. ft. Druid Road E is located in the HOLLINGSWORTH ESTATES subdivision. Search HOLLINGSWORTH ESTATES real estate on www.realty100.com today.