
BEDS3
BATHS2 full 1 partial
SQUARE FEET1,752
MLS#O6429980
STATUSActive
PROPERTY TYPEResidential - Townhouse
SUBDIVISIONRIVERWALK OF MELBOURNE
Property Description
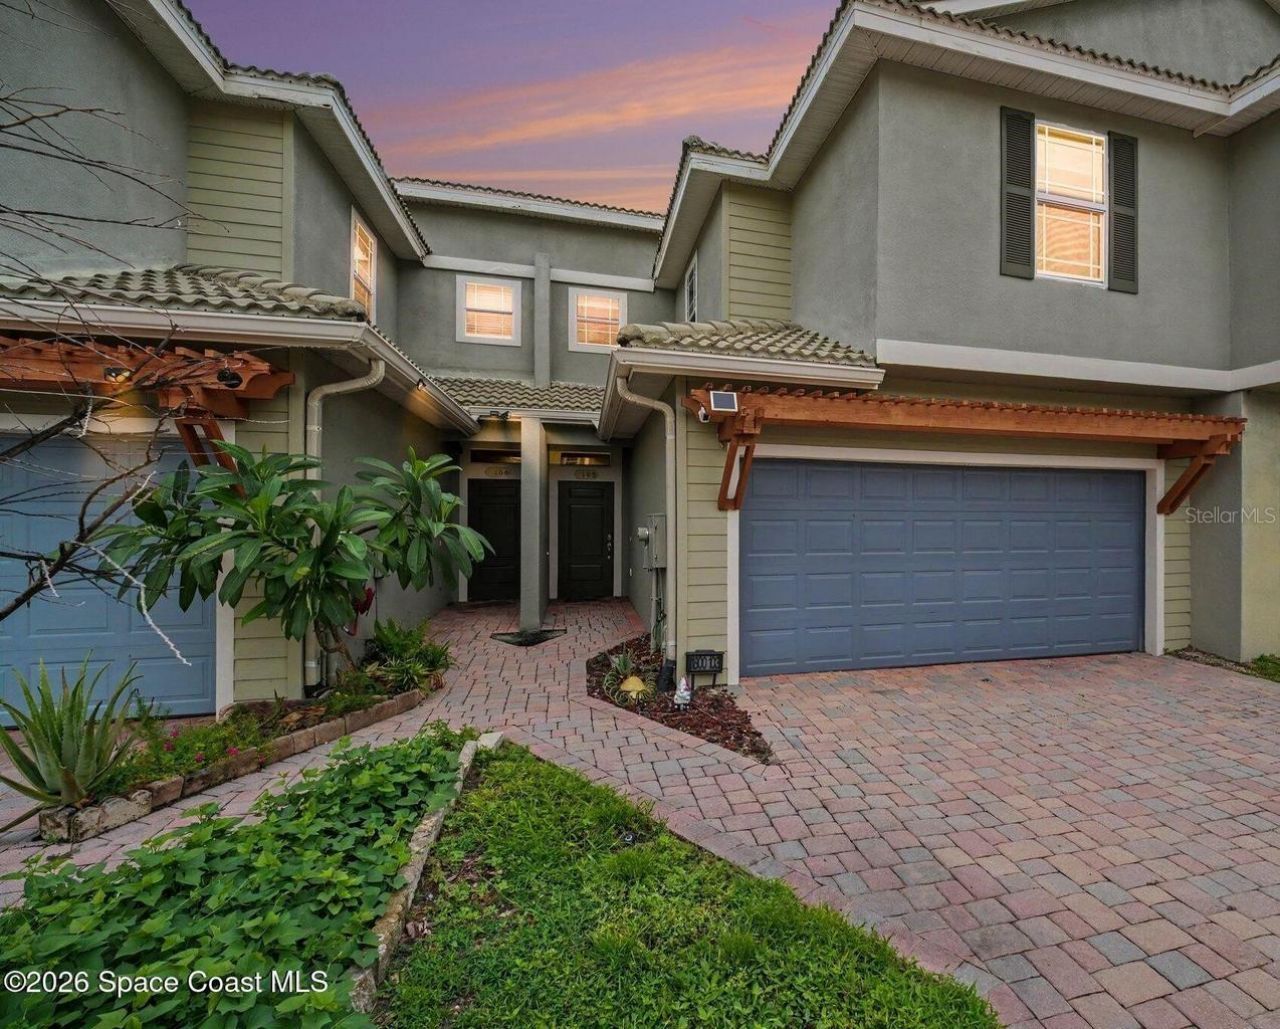
Welcome to 1800 Kole Place #103 in the gated Riverwalk community! This move-in-ready townhome features an open floor plan, spacious living areas, kitchen with breakfast bar, a private patio, and an attached two-car garage. Enjoy resort-style amenities including a pool, spa, fitness center, clubhouse, and playground. Conveniently located near shopping, dining, beaches, US-1, I-95, and the Eau Gallie Arts District, this home offers the perfect blend of comfort, convenience, and low-maintenance living. Furniture is negotiable.
Property Features
Property Type: Residential - Townhouse
Cooling: Central Air
Garage: 2 car attached
Heating: Central
Lot Size: 0.05 Acres
Roof Type: Tile
Stories: 2.0
Taxes: $2,610
Year Built: 2006
Amenities
High Ceilings
Living Room/Dining Room Combo
Open Floorplan
PrimaryBedroom Upstairs
Stone Counters
Thermostat
Balcony
Courtyard
Outdoor Shower
Playground
Rain Gutters
Sauna
Sliding Doors
Feature Descriptions
Appliances: Dishwasher, Disposal, Ice Maker, Range, Refrigerator
Community Features: Buyer Approval Required, Clubhouse, Community Mailbox, Fitness Center, Gated Community - No Guard, Playground, Pool, Street Lights
Directions: Driving east on Eau Gallie turn left onto Isabella Drive turn left onto Kole Place it is on the right. UNIT 103
Exterior: Block, Concrete, Stucco
Flood Zone Code: x
Flooring: Carpet, Tile
Foundation: Slab
HOA Fee: 375/ Monthly
HOA Y/N: Yes
Home Warranty Y/N: No
Listing Terms: Cash, Conventional, FHA, VA Loan
Lot: Landscaped
Lot Dimensions: 0.05
Other Equipment: Playground
Ownership: Fee Simple
Pets Allowed: Yes
Property Attached Y/N: No
Property Sub-Type: Townhouse
Sauna: Yes
Sewer: Public Sewer
Showing Instructions: Supra Lock Box, Appointment Only, Gate Code Required, ShowingTime
Special Sale Provisions: None
Utilities: Cable Available, Electricity Available, Electricity Connected, Sewer Available, Sewer Connected, Water Available, Water Connected
Water: Public
Water Access Y/N: No
Zoning: R
Room Sizes
Primary Bedroom: 13x24
Living Room: 16x20
Kitchen: 10x11
Listed By / Shown By
Listed By
Agency Name: DENOVO REALTY
Agency Contact: 321-237-1887
Shown By
Agency Title: Realty 100
Agency Phone: 954-859-2100

Estimate Your Payment
Estimated Payment
$ 972.42 per month $667.45 Principal & Interest $217.50 Property Tax $87.47 Homeowner's Insurance
1800 Kole Place | MLS# O6429980
This townhouse located at 1800 Kole Place , Melbourne, FL 32935 is currently listed for sale with an asking price of $299,900. This property was built in 2006 and has 3 bedrooms and 2 full and 1 partial baths with 1752 sq. ft. Kole Place is located in the RIVERWALK OF MELBOURNE subdivision. Search RIVERWALK OF MELBOURNE real estate on www.realty100.com today.