
BEDS4
BATHS2 full 1 partial
SQUARE FEET3,325
MLS#B26085166
STATUSActive Under Contract
PROPERTY TYPEResidential - Single Family
SUBDIVISIONHUNTERS CREEK
Property Description
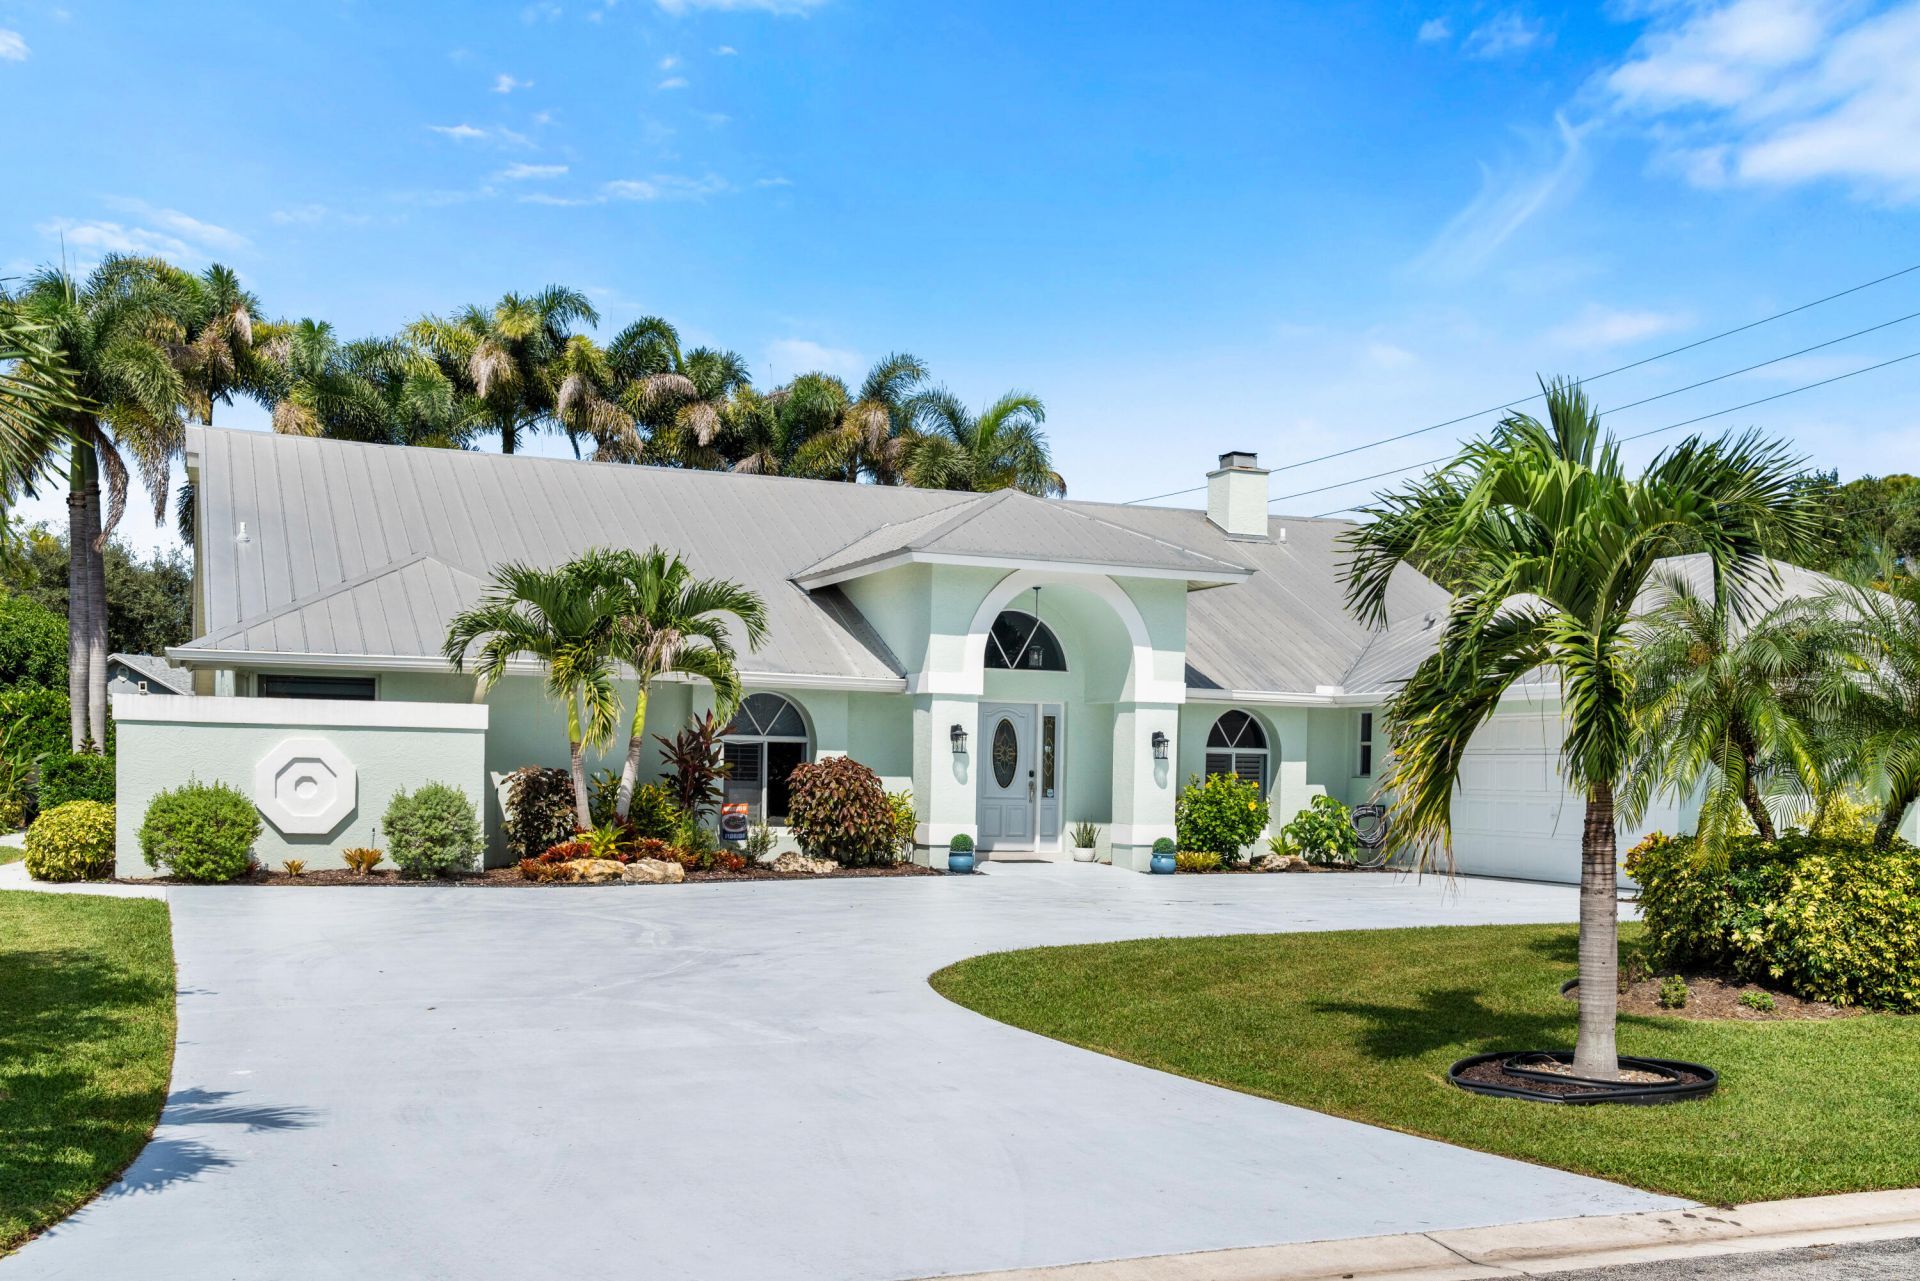
Somebody already did the work-you just get to enjoy it. This Hunters Creek pool home been well cared for and updated! New luxury vinyl plank flooring throughout, fresh ceiling fixtures, a new refrigerator and dishwasher already in place. Concrete block construction on a quarter-acre-plus lot behind a gated entry, with an HOA that runs about $100 a month and covers the gate and common areas-no surprises, no guesswork. The pool is ready for Florida living the day you close. Central to Palm City schools, shopping, and the commute corridors buyers ask for. Homes this turnkey in Hunters Creek do not sit long-this is the one you stop scrolling for.
Property Features
Property Type: Residential - Single Family
Cooling: Central Air
Garage: 2 car attached
Heating: Central
Lot Size: 0.30 Acres
Roof Type: Metal
Stories: 1.0
Taxes: $5,060
Year Built: 1993
Amenities
Bar
Entrance Foyer
High Ceilings
Kitchen Island
Cabana Bath
Feature Descriptions
Appliances: Dryer, Dishwasher, Microwave, Oven, Washer
Association Amenities: Security
Association Fee Includes: Security, Common Areas
Days on Site: 12
Exterior: Concrete Block - With Stucco
Fireplace: Wood Burning
Flooring: Tile, Vinyl
Furnished: Unfurnished
HOA Fee: $100/ Monthly
Parcel#: 063841007000000102
Parking: Driveway, Open, Garage, Attached Garage
Parking Notes: Driveway, Open, Garage, Attached Garage
Patio/Porch: Patio - Covered, Patio - Screened, Patio
Pets Allowed: Yes, Number Limit
Restrictions: Parking - No Boat, Parking - No Commercial Vehicles, Parking - No Trailer
Sewer: Public Sewer
SQFT Living: 2444
Structure Type: House
Swimming Pool: Yes
Total Rooms: 3
Utilities: Cable Available, Electricity Connected, Sewer Connected
Utilities: Cable Available, Electricity Connected, Sewer Connected
Water: Public
Local Schools
High School: Martin County
Middle School: Hidden Oaks
Elementary School: Bessey Creek
Listed By / Shown By
Listed By
Agency Name: RE/MAX of Stuart
Agency Phone: 772-220-1116
Shown By
Agency Title: Realty 100
Agency Phone: 954-859-2100

Estimate Your Payment
Estimated Payment
$ 2,259.00 per month $1,624.44 Principal & Interest $421.67 Property Tax $212.89 Homeowner's Insurance
1801 SW Hunters Club Way | MLS# B26085166
This single family home located at 1801 SW Hunters Club Way, Palm City, FL 34990 is currently listed for sale with an asking price of $729,900. This property was built in 1993 and has 4 bedrooms and 2 full and 1 partial baths with 3325 sq. ft. SW Hunters Club Way is located in the HUNTERS CREEK subdivision. Search HUNTERS CREEK real estate on www.realty100.com today.