
BEDS3
BATHS2 full
SQUARE FEET1,440
MLS#TB8552381
STATUSActive
PROPERTY TYPEResidential - Mobile Home
SUBDIVISIONLEISURE HILLS
Property Description
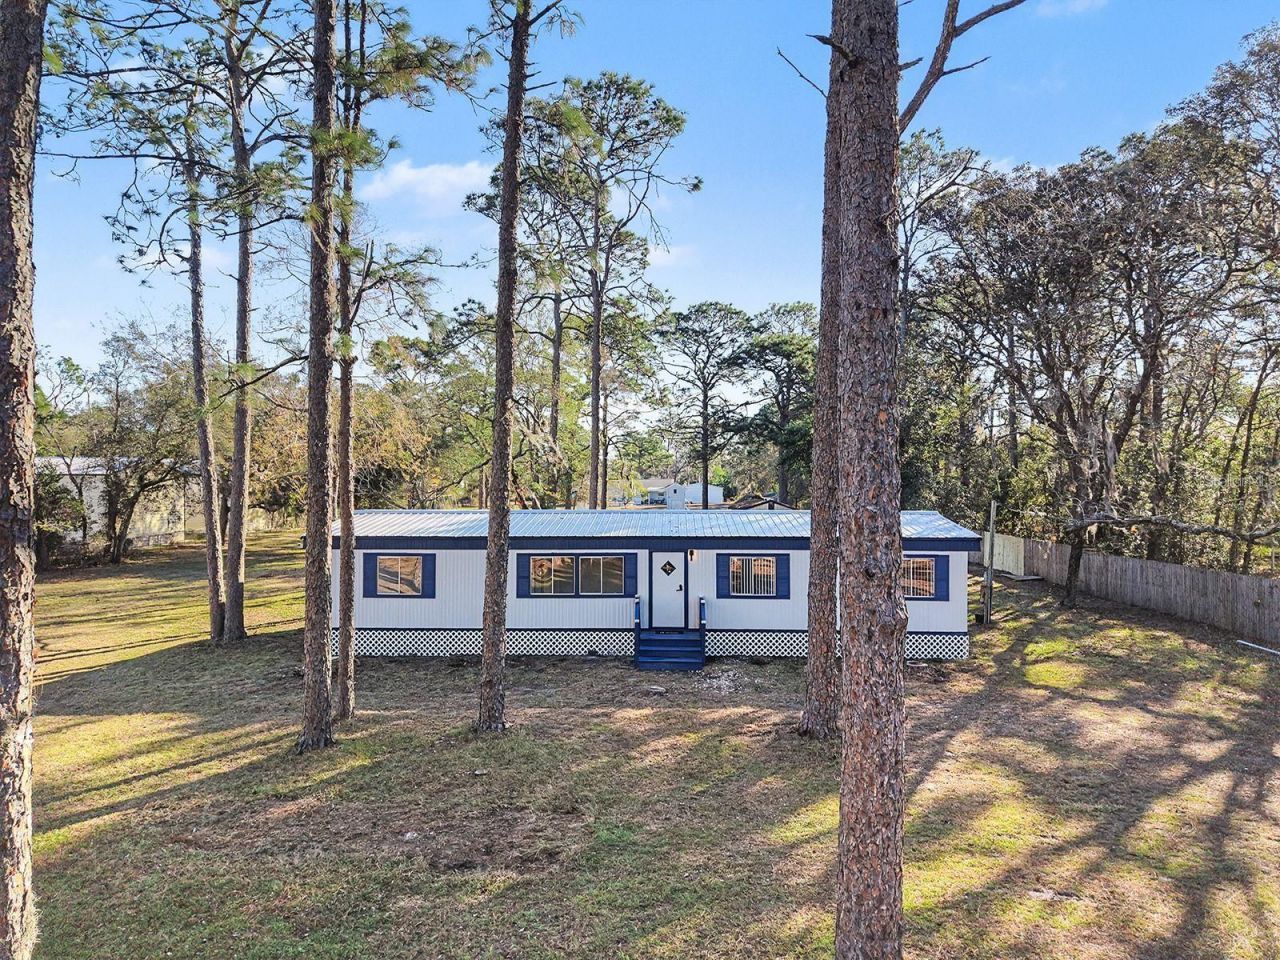
Virtually Staged. VIRTUALLY STAGED. NO HOA NO CDD 1.16 ACRES ROOF 2024 ELECTRICAL PANELS 2026Discover the space, privacy, and flexibility of this 1.16-acre property in Spring Hill. With NO HOA and NO CDD, you'll have plenty of room for your RV, boat, trailer, work vehicles, and outdoor equipment right on your own property.Inside, the home features durable laminate flooring throughout and a decorative fireplace that adds warmth and character to the living area. Recent improvements include a NEW ROOF installed in 2024 and UPDATED ELECTRICAL PANELS in 2026, offering added peace of mind for the next owner.Outside is where this property really stands out. With over an acre of land, there's room for a garden, workshop, outdoor entertaining area, recreational vehicles, or simply more space and privacy to enjoy.Experience a peaceful setting with room to spread out while still being conveniently located near shopping, dining, schools, and major roadways. If you've been looking for more land, fewer restrictions, and the freedom to make a property your own, this one is worth a look.
Property Features
Property Type: Residential - Mobile Home
Cooling: Central Air
Heating: Central
Lot Size: 1.16 Acres
Roof Type: Metal
Stories: 1.0
Taxes: $1,705
Year Built: 1978
Amenities
Built-in Features
Crown Molding
Kitchen/Family Room Combo
Open Floorplan
Private Mailbox
Private Yard
Feature Descriptions
Appliances: Dryer, Microwave, Range, Refrigerator, Washer
Directions: E 52/N SHADY HILLS RD/E COUNTY LINE RD/S ON DRAYTON.
Exterior: Metal Frame, Metal Siding
Fireplace: Decorative, Family Room
Fireplace Y/N: Yes
Flood Zone Code: X
Flooring: Laminate
Foundation: Crawlspace
Home Warranty Y/N: No
Listing Terms: Cash, Conventional
Lot Dimensions: 1.16
Other Equipment: Private Yard
Ownership: Fee Simple
Property Attached Y/N: No
Property Sub-Type: Manufactured Home
Sewer: Septic Tank
Showing Instructions: Lockbox - Other
Special Sale Provisions: None
Utilities: Sewer Connected
Water: Well
Water Access Y/N: No
Zoning: AR
Room Sizes
Family Room: 11x16
Dining Room: 11x10
Kitchen: 11x11
Living Room: 11x17
Primary Bedroom: 11x12
Bedroom 1: 11x11
Local Schools
High School: Hudson High-PO
Middle School: Crews Lake Middle-PO
Elementary School: Shady Hills Elementary-PO
Listed By / Shown By
Listed By
Agency Name: PARADISE REALTY AND INVESTMENT
Agency Contact: 954-225-0118
Shown By
Agency Title: Realty 100
Agency Phone: 954-859-2100

Estimate Your Payment
Estimated Payment
$ 758.81 per month $545.26 Principal & Interest $142.08 Property Tax $71.46 Homeowner's Insurance
18024 Drayton Street | MLS# TB8552381
This single family home located at 18024 Drayton Street , Spring Hill, FL 34610 is currently listed for sale with an asking price of $245,000. This property was built in 1978 and has 3 bedrooms and 2 full baths with 1440 sq. ft. Drayton Street is located in the LEISURE HILLS subdivision. Search LEISURE HILLS real estate on www.realty100.com today.