
BEDS2
BATHS2 full
SQUARE FEET1,152
MLS#L4959624
STATUSPending
PROPERTY TYPEResidential - Mobile Home
SUBDIVISIONSKYVIEW MOBILE HOMES ESTS
Property Description
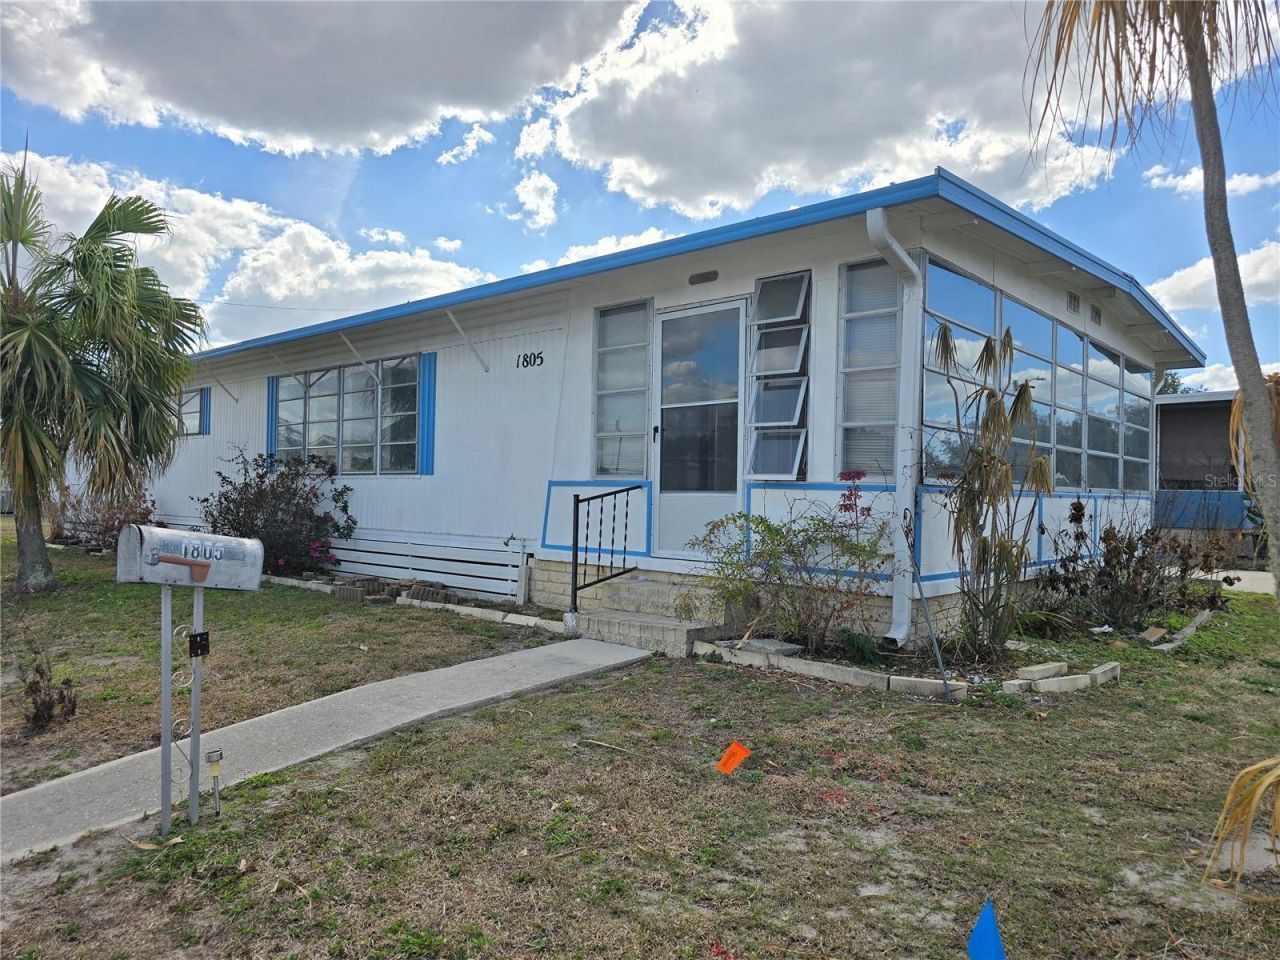
Under contract-accepting backup offers. PRICED BELOW APPRAISED VALUE ~Classic mobile retreat, ready for a refresh!~Appraised as is at $86,000 with land included and low HOA fees at only $400 per year, this classic mobile retreat is ready for a refresh! This 2 bedroom/2 bath home is situated on a corner lot in the coveted and gated 55+ Skyview Estates Community. Features include a neutral color scheme throughout, spacious rooms, inside utility closet, updated kitchen with granite countertops, solid wood cabinetry, and stainless steel/black appliances, generous 12x21 enclosed sunroom/patio with ceramic tile flooring and an abundance of natural light, plus a separate storage room/workshop. This property offers excellent potential and is being sold as is. Certain repairs are needed, and affordable repair estimates are available upon request. All measurements are approximate, and buyers and buyer's agents are encouraged to verify all information independently.
Property Features
Property Type: Residential - Mobile Home
Cooling: Central Air
Heating: Central, Electric
Home Style: Traditional
Lot Size: 0.11 Acres
Roof Type: Metal
Stories: 1.0
Taxes: $1,699
Year Built: 1974
Amenities
Ceiling Fans(s)
Solid Wood Cabinets
Stone Counters
Thermostat
Lighting
Rain Gutters
Sliding Doors
Storage
Feature Descriptions
Additional Rooms: Florida Room
Appliances: Dishwasher, Gas Water Heater, Microwave, Range, Refrigerator, Washer
Community Features: Clubhouse, Dog Park, Park, Street Lights
Days on Site: 152
Directions: From the intersection of US Highway 92 East and Combee Road, head South on Combee Road. Turn Left onto Skyview Drive. Turn Right ontoSkyview Blvd. Turn Right onto Heather Way. Turn Left onto Dogwood Drive. Turn Left onto Sego Lane. Turn Right onto Spring
Exterior: Metal Siding
Flood Zone Code: X
Flooring: Ceramic Tile, Laminate
Foundation: Crawlspace
HOA Fee: 400/ Annually
HOA Y/N: Yes
Home Warranty Y/N: No
Listing Terms: Cash
Lot: Corner Lot, In County, Level, Paved
Lot Dimensions: 0.11
Number of Pets: 2
Number of Septics: 1
Other Structures: Storage
Ownership: Fee Simple
Parking: Driveway
Parking Notes: Driveway
Patio/Porch: Covered, Enclosed, Other, Screened
Pets Allowed: Number Limit, Yes
Pets Restrictions: Two pet limit. No pet snakes or exotic pets are allowed.Please refer to the HOA Rules, Regulations and Bylaws.
Property Attached Y/N: No
Property Sub-Type: Mobile Home
Security: Gated Community, Smoke Detector(s)
Senior Community: Yes
Sewer: Septic Tank
Showing Instructions: Combination Lock Box, ShowingTime
Special Sale Provisions: None
Utilities: BB/HS Internet Available, Electricity Connected, Public, Underground Utilities, Water Connected
Vegetation: Mature Landscaping
Water: Public
Water Access Y/N: No
Windows: Blinds
Zoning: PUD
Room Sizes
Living Room: 13x22
Kitchen: 10x14
Dining Room: 8x11
Primary Bedroom: 12x14
Bedroom 2: 9x11
Florida Room: 12x21
Listed By / Shown By
Listed By
Agency Name: HOUSE OF GLASS REAL ESTATE PM
Agency Contact: 863-940-3756
Shown By
Agency Title: Realty 100
Agency Phone: 954-859-2100

Estimate Your Payment
Estimated Payment
$ 332.64 per month $168.92 Principal & Interest $141.58 Property Tax $22.14 Homeowner's Insurance
1805 Blue Lake Drive | MLS# L4959624
This single family home located at 1805 Blue Lake Drive, Lakeland, FL 33801 is currently listed for sale with an asking price of $75,900. This property was built in 1974 and has 2 bedrooms and 2 full baths with 1152 sq. ft. Blue Lake Drive is located in the SKYVIEW MOBILE HOMES ESTS subdivision. Search SKYVIEW MOBILE HOMES ESTS real estate on www.realty100.com today.