
BEDS3
BATHS2 full
SQUARE FEET1,791
MLS#B26034484
STATUSActive
PROPERTY TYPEResidential - Townhouse
SUBDIVISIONCELEBRATION POINTE
Property Description
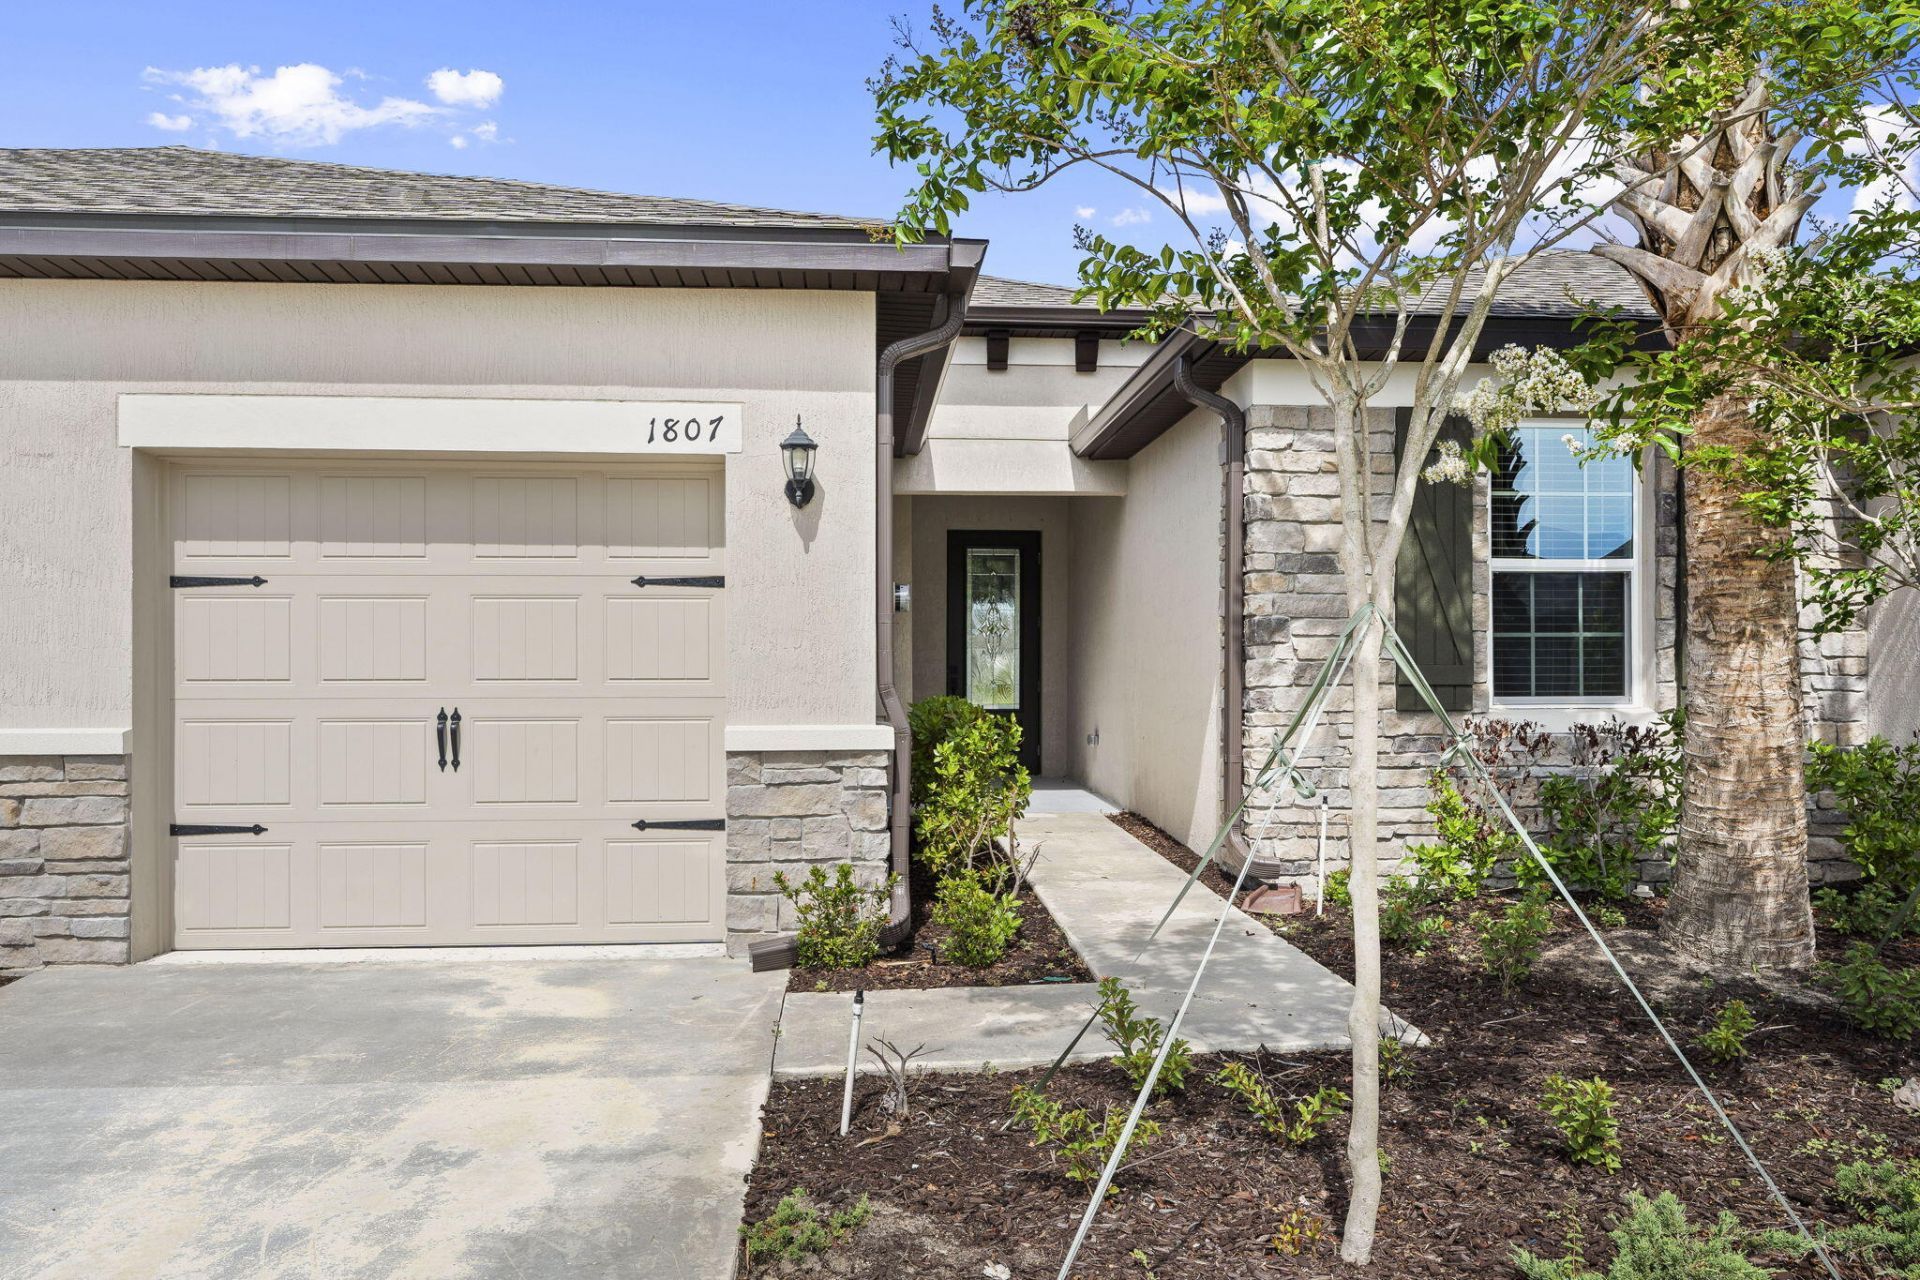
Discover the Patricio, a beautifully crafted single-story home designed with modern living in mind. From the moment you enter, you'll appreciate the bright, open layout that seamlessly connects the main living spaces, creating an inviting atmosphere for gathering with family and friends. The well-appointed kitchen serves as the heart of the home, featuring a spacious island, granite countertops, stainless steel Whirlpool appliances, and ample storage. The private owner's suite offers a peaceful escape with a generous walk-in closet, while two additional bedrooms provide versatility for guests, family members, or a home office. Thoughtful upgrades, including professional front-yard landscaping and stylish finishes throughout, add to the home's appeal. Situated in the desirable Celebration
Property Features
Property Type: Residential - Townhouse
Cooling: Central Air, Ceiling Fan(s)
Garage: 1 car attached
Heating: Central
Lot Size: 0.06 Acres
Roof Type: Shingle
Stories: 1.0
Taxes: $357
Year Built: 2025
Amenities
Kitchen Island
Walk-In Closet(s)
Feature Descriptions
Appliances: Disposal, Dishwasher, Electric Range, Ice Maker, Microwave, Refrigerator, Range
Association: CELEBRATION POINTE
Association Amenities: Dog Park, Picnic Area, Playground, Pool, Community Room, Sidewalks
Association Fee Includes: Maintenance Grounds, Common Areas
Days on Site: 1
Exterior: Block, Stucco, CBS, Stone
Flooring: Carpet, Vinyl, Wood
HOA Fee: $151/ Monthly
Laundry: Electric Dryer Hookup, Inside, Laundry Room, Washer Hookup
Parcel#: 241860006470008
Parking: Driveway, Garage Door Opener, On Street, Garage, Attached Garage, Attached
Parking Notes: Driveway, Garage Door Opener, On Street, Garage, Attac
Pets Allowed: Yes, No Restrictions
Restrictions: No Restrictions
Security: Smoke Detector(s)
Sewer: Public Sewer
Special View Info: Water
SQFT Living: 1496
Structure Type: Townhouse
Total Rooms: 5
Utilities: Cable Available, Sewer Connected, Water Connected
Utilities: Cable Available, Sewer Connected, Water Connected
Water: Public
Room Sizes
Kitchen: 15 X 8 Level First
Living Room: 10 X 15 Level First
Primary Bedroom: 13 X 15 Level First
Dining Room: 10 X 15 Level First
Utility Room: 8 X 7 Level First
Listed By / Shown By
Listed By
Agency Name: RE/MAX Gold
Agency Phone: 772-607-9600
Shown By
Agency Title: Realty 100
Agency Phone: 954-859-2100

Estimate Your Payment
Estimated Payment
$ 804.81 per month $685.25 Principal & Interest $29.75 Property Tax $89.80 Homeowner's Insurance
1807 Celebration Drive | MLS# B26034484
This townhouse located at 1807 Celebration Drive, Fort Pierce, FL 34947 is currently listed for sale with an asking price of $307,900. This property was built in 2025 and has 3 bedrooms and 2 full baths with 1791 sq. ft. Celebration Drive is located in the CELEBRATION POINTE subdivision. Search CELEBRATION POINTE real estate on www.realty100.com today.