
BEDS1
BATHS1 full
SQUARE FEET918
MLS#B26058781
STATUSActive
PROPERTY TYPERental - Condominium
SUBDIVISIONTHE LITTLE CLUB CONDO
Property Description
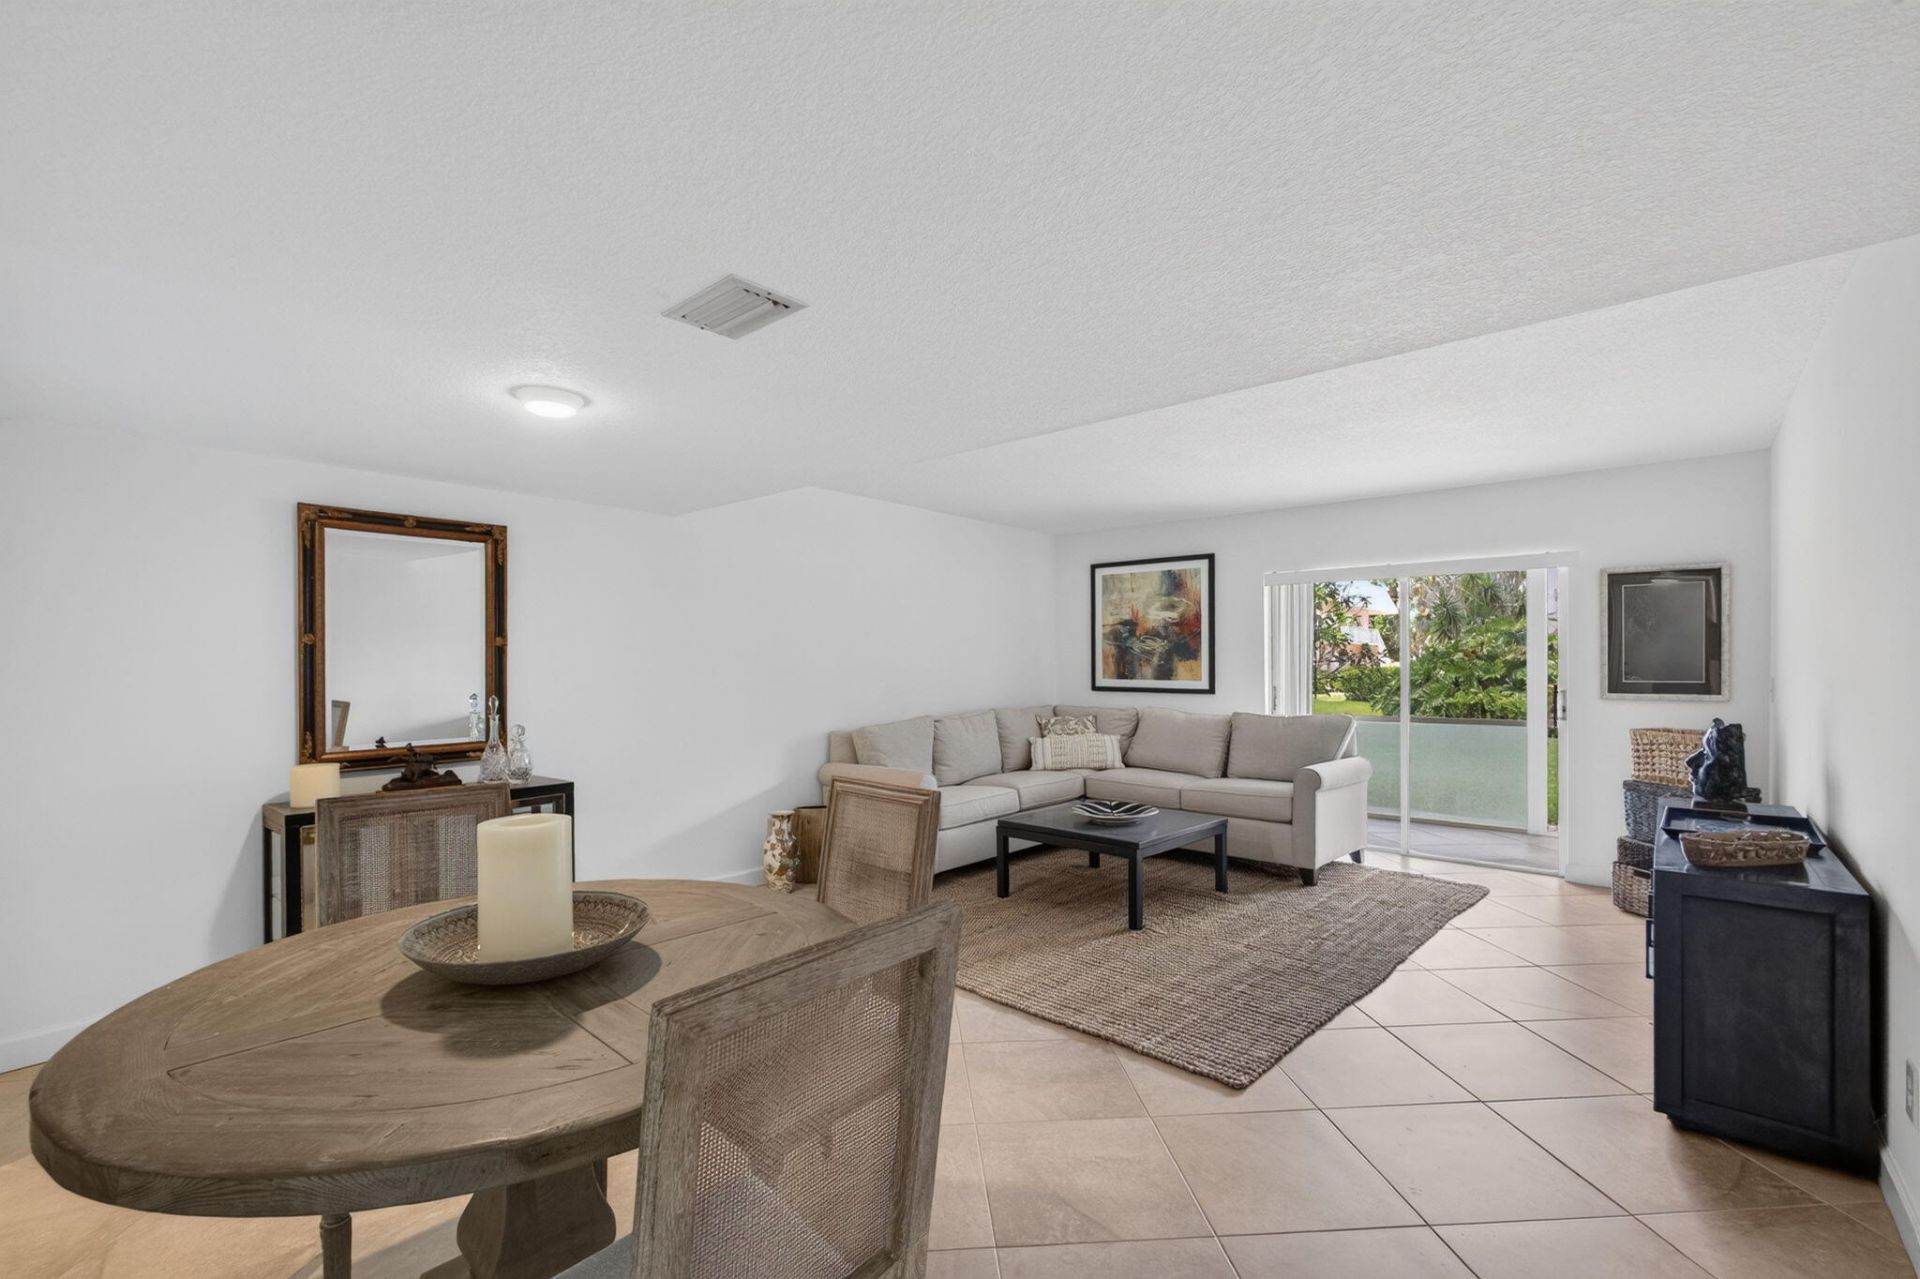
Come and enjoy easy 55+ living at this remodeled first floor 1 BR 1 BA offered as an annual furnished rental. The nicely decorated residence is freshly painted and features SS appliances, walk-in shower, newer a/c system and walk in closet. Enjoy relaxing on the screened in patio overlooking the garden which features 2 walk in closets for additional storage. Nestled adjacent to Jonathan Dickinson State Park, this home offers direct access to nature trails and scenic surroundings right outside your door! Laundry facilities located on every floor/nearby! Fabulous annual rental available immediately!
Property Features
Property Type: Rental - Condominium
Cooling: Central Air, Electric
Heating: Electric
Stories: 1.0
Year Built: 1973
Amenities
Walk-In Closet(s)
Courtyard
Storage
Feature Descriptions
Appliances: Electric Water Heater, Dishwasher, Electric Range, Refrigerator, Water Heater
Association Amenities: Car Wash Area, Laundry, Management, Pool, Manager On Site, Community Room, Library
Deposit Information: first, last, security, hoa application/approval, tenant background/credit check
Flooring: Carpet, Tile
Laundry: Common Area
Parcel#: 224042010009008307
Parking: Assigned
Parking Notes: Assigned
Patio/Porch: Patio - Screened, Patio
Pets Allowed: No
Rental Term: Annual (1 Year or More)
Restrictions: Parking - No Boat, Parking - No Commercial Vehicles, Parking - No Motorcycle, Parking - No RV, Parking -
Sewer: Public Sewer
Special View Info: Garden
SQFT Living: 918
Tenant Pays: Cable TV, Electricity, Repairs, Water
Total Rooms: 3
Room Sizes
Kitchen: 8 X 9 Level Main
Living Room: 12 X 20 Level Main
Primary Bedroom: 12 X 14 Level Main
Local Schools
High School: South Fork
Middle School: Murray
Elementary School: Hobe Sound
Listed By / Shown By
Listed By
Agency Name: Illustrated Properties LLC (Co
Agency Phone: 561-626-7000
Shown By
Agency Title: Realty 100
Agency Phone: 954-859-2100

18081 SE Country Club Drive, Unit 9-83 | MLS# B26058781
This property located at 18081 SE Country Club Drive, Unit 9-83, Jupiter, FL 33469 is currently listed for rent with an asking price of $1,800 / Annual (1 Year or More). Search Jupiter real estate on www.realty100.com today.