
BEDS3
BATHS2 full
SQUARE FEET2,842
MLS#B26069386
STATUSActive
PROPERTY TYPEResidential - Townhouse
SUBDIVISIONFAIRWAY VILLAS
Property Description
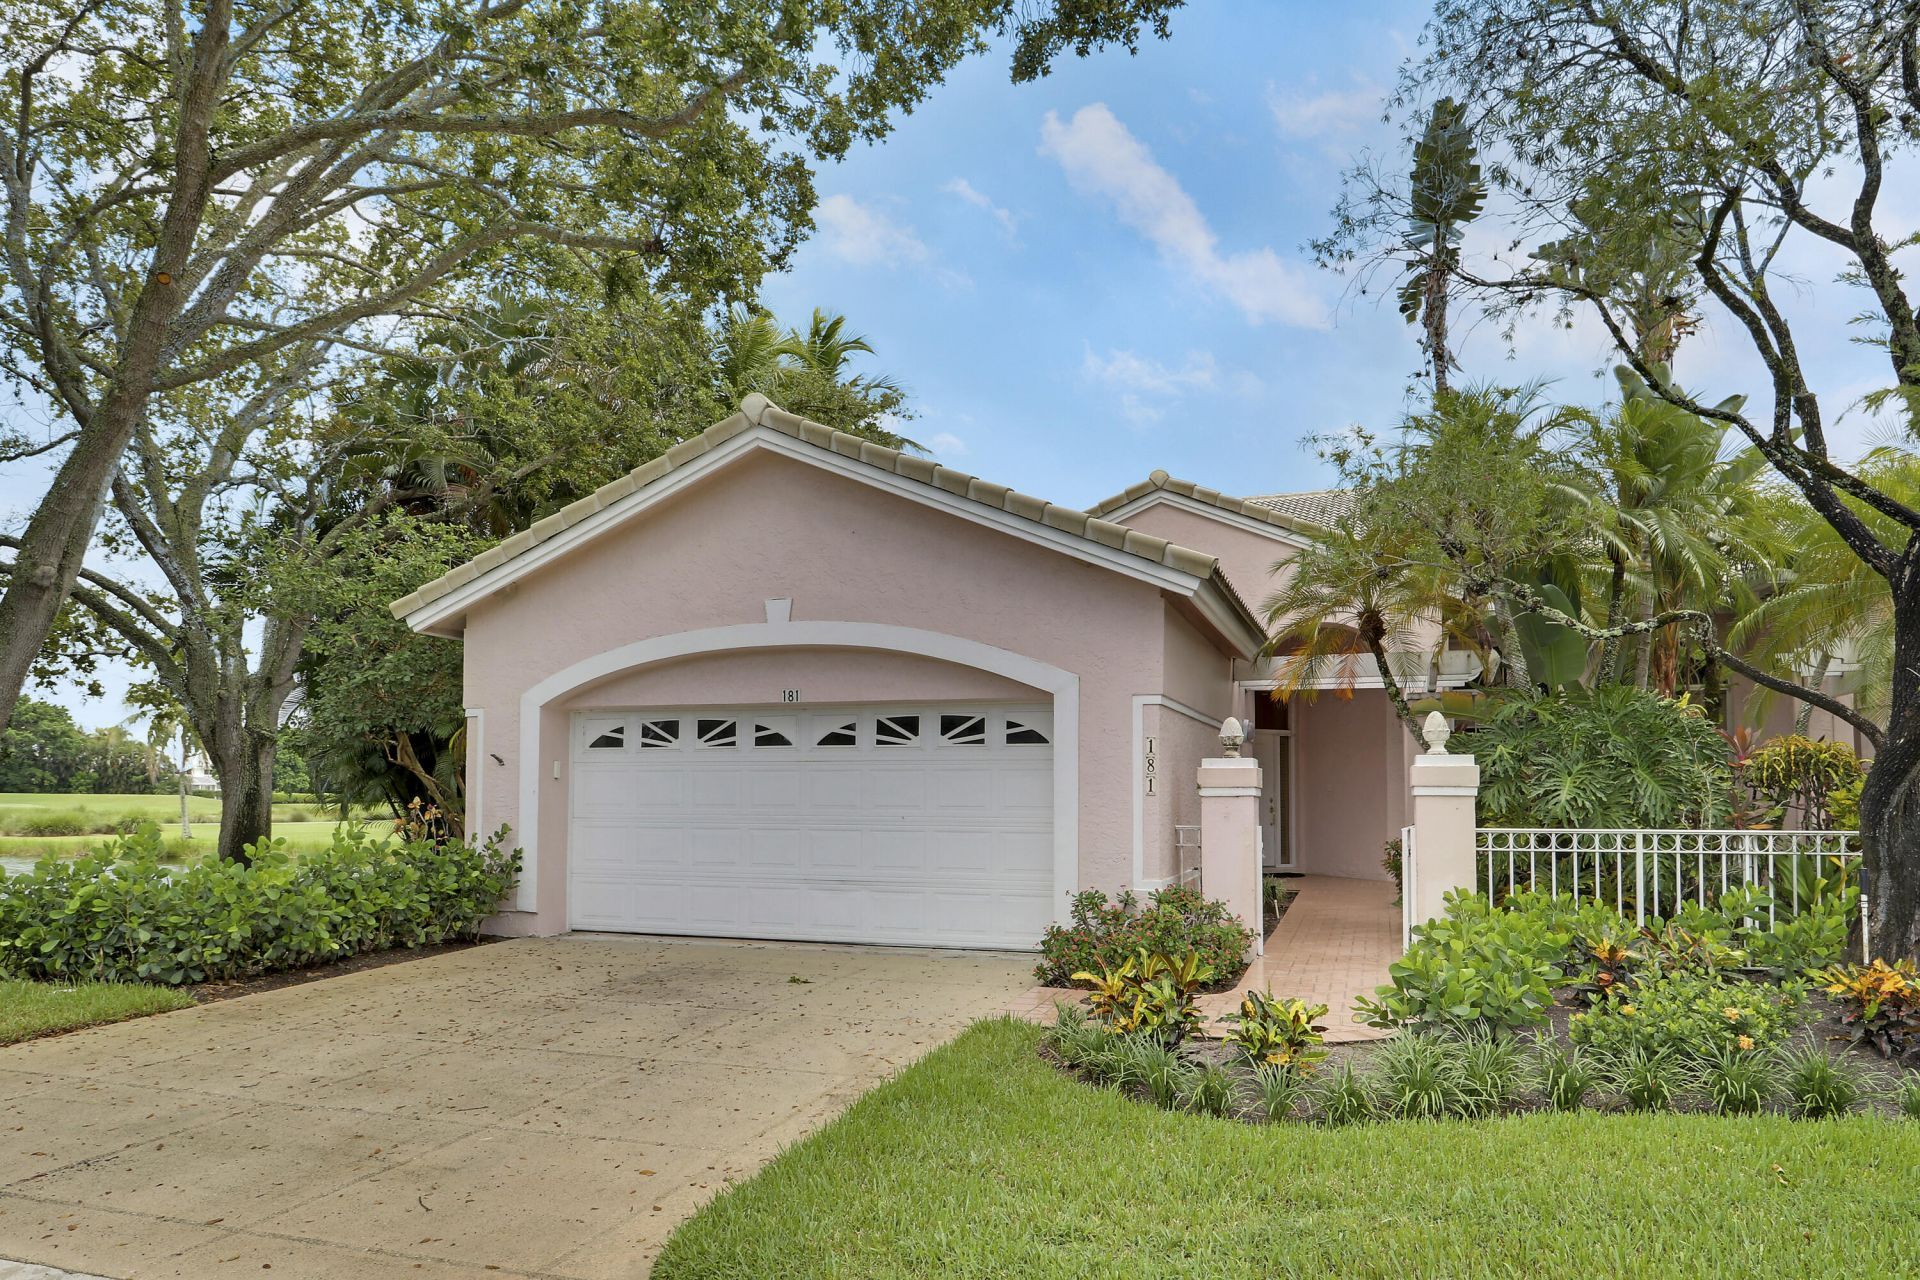
BRING YOUR VISION & CHECKBOOK! Golf Course/Waterfront Villa (Duplex-Style) in Fairway Villas has 2,118 SF of single-story living with 3BR & 2BA. The QUINTESSENTIAL PGA floor plan & location offers: 1 level living; high ceilings; golf & water views; 2 car garage + extra parking as the lot includes a 2 car park-out. (See Survey in Documents) Villa has no neighbor on the South Side: only waterfront & golf course. The open layout & efficient design make this an excellent choice for those seeking a well-proportioned home in an established community. Located in desirable PGA National on the Tee Boxes of the Par 3, 13th Hole of the Palmer Course, this SABATELLO built residence combines the appeal of waterfront property with the practicality of villa-style construction.
Property Features
Property Type: Residential - Townhouse
Cooling: Central Air
Garage: 2 car attached
Heating: Central
Lot Size: 0.17 Acres
Roof Type: Concrete, Tile
Stories: 1.0
Taxes: $5,985
Year Built: 1989
Amenities
Entrance Foyer
High Ceilings
Walk-In Closet(s)
Bedroom Layout - Split
Roman Tub
Feature Descriptions
Appliances: Electric Water Heater, Dryer, Disposal, Dishwasher, Electric Range, Microwave, Refrigerator, Water Heater, Washer
Association: Fairway Villas HOA (Reef Property Services)
Association Amenities: Parking, Pool, Street Lights
Association Fee Includes: Cable TV, Maintenance Grounds, Security, Sewer, Trash, Water, Common Areas, Reserve Funds, Pool Service
Days on Site: 24
Exterior: CBS
Flooring: Carpet, Ceramic Tile
Furnished: Unfurnished
Guest House Y/N: No
HOA Fee: $475/ Monthly
Laundry: Inside
Lot: Corner Lot, On Golf Course
Lot: Corner Lot, On Golf Course
Lot Dimensions: 75 X 145 X 33.5 X 130
Parcel#: 52424216160000181
Parking: Driveway, Garage Door Opener, Guest, See Remarks, Garage, Attached Garage, Attached
Parking Notes: Driveway, Garage Door Opener, Guest, See Remarks, Gara
Patio/Porch: Patio - Covered, Patio - Open, Patio - Screened, Patio
Pets Allowed: Yes, Breed Restrictions, Cats OK, Dogs OK, Pet Restrictions Possible
Restrictions: Buyer Approval Required, Parking - No RV, Lease Restrictions
Security: Gated with Guard, Security Gate
Sewer: Public Sewer
Special View Info: Golf Course, Water, Lake, Pond
SQFT Living: 2118
Structure Type: Villa
Total Rooms: 10
Utilities: Cable Available, Electricity Connected, Sewer Available, Water Available
Utilities: Cable Available, Electricity Connected, Sewer Available, Water Available
Water: Public
Water Frontage: 100
Waterfront Features: None, Lake Front, Pond
Windows: Blinds, Plantation Shutters, Single Hung Metal, Sliding
Room Sizes
Bedroom 2: 11 X 13
Bedroom 3: 14 X 13
Dining Room: 11 X 13
Family Room: 12 X 17
Kitchen: 10 X 10
Living Room: 16 X 22
Primary Bedroom: 16 X 17
Utility Room: 6 X 6
Local Schools
High School: Palm Beach Gardens
Middle School: Watson B. Duncan
Elementary School: Timber Trace
Listed By / Shown By
Listed By
Agency Name: Illustrated Properties
Agency Phone: 561-366-1121
Shown By
Agency Title: Realty 100
Agency Phone: 954-859-2100

Estimate Your Payment
Estimated Payment
$ 2,223.05 per month $1,524.51 Principal & Interest $498.75 Property Tax $199.79 Homeowner's Insurance
181 Green Point Circle, Unit 181 | MLS# B26069386
This townhouse located at 181 Green Point Circle, Unit 181, Palm Beach Gardens, FL 33418 is currently listed for sale with an asking price of $685,000. This property was built in 1989 and has 3 bedrooms and 2 full baths with 2842 sq. ft. Green Point Circle, Unit 181 is located in the FAIRWAY VILLAS subdivision. Search FAIRWAY VILLAS real estate on www.realty100.com today.