
BEDS3
BATHS2 full
SQUARE FEET1,986
MLS#TB8556744
STATUSActive
PROPERTY TYPEResidential - Single Family
SUBDIVISIONFOXBROOK
Property Description
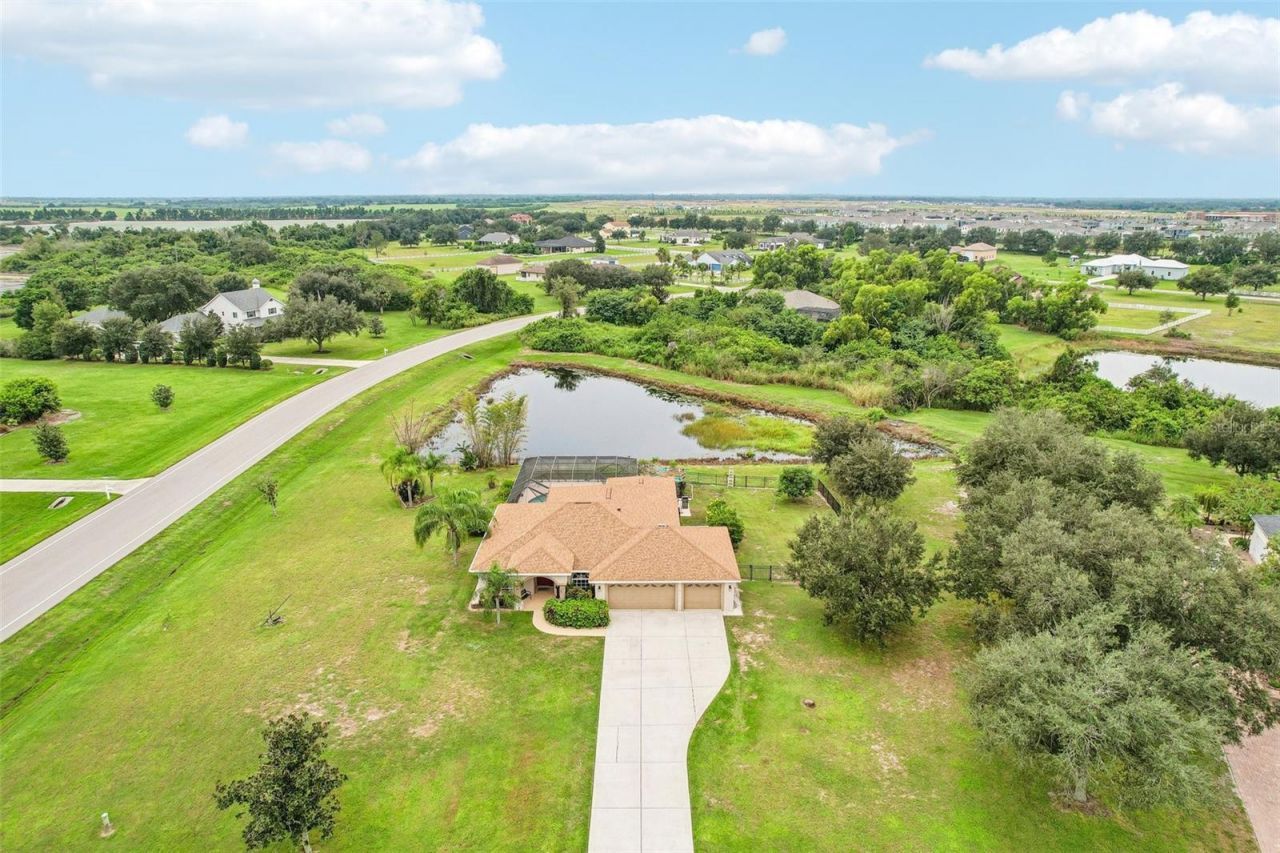
Located in the desirable Foxbrook neighborhood on an acre of land, this spacious home offers an open-concept layout, abundant natural light, and plenty of room to enjoy the Florida lifestyle! From the moment you enter, you'll appreciate the inviting living spaces, vaulted ceilings, and flexible floor plan designed for both everyday living and entertaining.The kitchen features light cabinetry, stainless steel appliances, generous counter space, and a breakfast bar overlooking the main living area. The adjoining formal dining room and living spaces provide an open, comfortable setting for gathering with friends and family. An additional dinette with an arched window offers even more flexibility.The primary suite features a spacious bedroom, walk-in closet, and an en-suite bathroom complete with dual sinks, a soaking tub, and a separate walk-in shower. The second bedroom offers comfortable living space, natural light, and room for bedroom furnishings, making it a welcoming option for guests or additional household members. The third bedroom provides versatility with its generous layout and can easily serve as a guest bedroom, home office, hobby room, or creative workspace. Both secondary bedrooms offer flexibility to accommodate a variety of needs.The secondary bathroom features a tub and shower combination and offers convenient access from the pool area, making it easy to transition between indoor living and outdoor activities without walking through the main living spaces.Step outside to your own Florida retreat! Situated on just over one acre, the property offers generous outdoor space to enjoy. The screened-in pool and expansive covered lanai provide plenty of room for relaxing, outdoor dining, and entertaining. Enjoy peaceful water views beyond the pool enclosure, while the fenced backyard offers additional space for outdoor activities.Additional highlights include an interior laundry room with upper cabinetry and a utility sink, plus a spacious three-car garage offering ample room for vehicles, storage, and recreational equipment.Whether you're relaxing by the pool, enjoying the open living spaces, or taking advantage of the expansive property, this home offers a wonderful combination of comfort, functionality, and Florida living.
Property Features
Property Type: Residential - Single Family
Cooling: Central Air
Garage: 3 car attached
Heating: Central
Home Style: Contemporary
Lot Size: 1.00 Acres
Roof Type: Shingle
Stories: 1.0
Taxes: $2,904
Year Built: 2002
Amenities
Ceiling Fans(s)
Eat-in Kitchen
High Ceilings
Kitchen/Family Room Combo
Living Room/Dining Room Combo
Open Floorplan
Solid Surface Counters
Solid Wood Cabinets
Walk-In Closet(s)
Feature Descriptions
Additional Rooms: Formal Dining Room Separate, Inside Utility
Appliances: Dishwasher, Microwave, Range, Refrigerator
Community Features: Deed Restrictions
Directions: Heading South on US Hwy 41 towards Parrish, left onto Rutland Rd, left onto White Fox Dr, right onto Howling Wolf Run, home is on the right.
Exterior: Block, Stucco
Fireplace: Other
Fireplace Y/N: Yes
Flood Zone Code: X*
Flooring: Ceramic Tile, Vinyl
Foundation: Slab
Frontage Pond: 226
HOA Fee: 400/ Quarterly
HOA Y/N: Yes
Home Warranty Y/N: Yes
Listing Terms: Cash, Conventional, FHA, VA Loan
Lot: City Limits, In County, Level
Lot Dimensions: 1
Ownership: Fee Simple
Parking: Driveway, Oversized
Parking Notes: Driveway, Oversized
Patio/Porch: Covered, Front Porch, Rear Porch, Screened
Pets Allowed: Yes
Pets Restrictions: Buyer or buyers agent to verify with community rules and restrictions.
Pool: In Ground, Screen Enclosure
Property Attached Y/N: No
Property Sub-Type: Single Family Residence
Sewer: Septic Tank
Showing Instructions: ShowingTime
Special Sale Provisions: None
Swimming Pool: Yes
Utilities: Cable Available, Electricity Available
Vegetation: Mature Landscaping
Water: Public
Water Access Y/N: No
Waterfront Features: Pond
Water View: Pond
Windows: Skylight(s)
Zoning: PDR
Room Sizes
Kitchen: 19.3x9.5
Living Room: 32.9x15.7
Dining Room: 10.7x14.9
Dinette: 9.1x12.2
Foyer: 7.1x11.5
Utility Room: 7.1x5.11
Primary Bedroom: 15.2x12.4
Bedroom 2: 13.6x10.3
Bedroom 3: 10.2x11.7
Balcony/Porch/Lanai: 36.2x41.6
Listed By / Shown By
Listed By
Agency Name: KELLER WILLIAMS SOUTH SHORE
Agency Contact: murraycoleman@kw.com
Shown By
Agency Title: Realty 100
Agency Phone: 954-859-2100

Estimate Your Payment
Estimated Payment
$ 1,550.96 per month $1,157.29 Principal & Interest $242.00 Property Tax $151.67 Homeowner's Insurance
18115 Howling Wolf Run | MLS# TB8556744
This single family home located at 18115 Howling Wolf Run , Parrish, FL 34219 is currently listed for sale with an asking price of $520,000. This property was built in 2002 and has 3 bedrooms and 2 full baths with 1986 sq. ft. Howling Wolf Run is located in the FOXBROOK subdivision. Search FOXBROOK real estate on www.realty100.com today.