
BEDS4
BATHS3 full
SQUARE FEET2,999
MLS#B26059827
STATUSActive
PROPERTY TYPEResidential - Single Family
SUBDIVISIONPORT ST LUCIE SECTION 13
Property Description
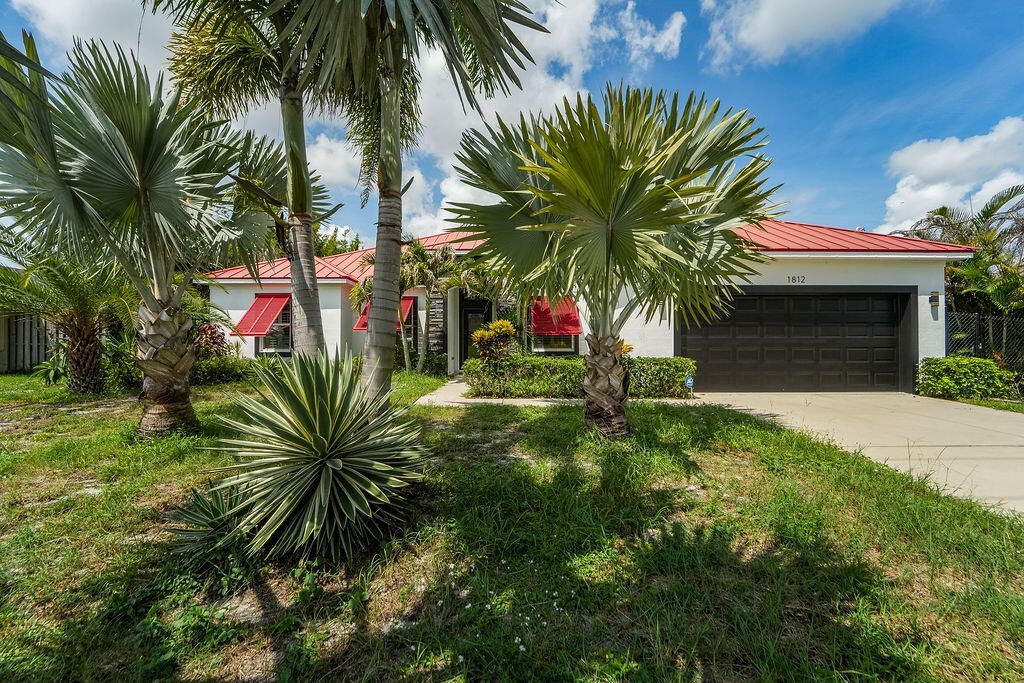
Experience luxury waterfront living in this impeccably renovated 4-bedroom, 3-bath residence with a 2-car garage and resort-style screened pool overlooking a scenic canal. Offered turnkey, this exceptional home features two spacious primary suites, a stunning chef's kitchen with an open-concept design, and wood-look tile flooring throughout. Enjoy energy independence with owned solar panels, two Tesla Powerwall batteries, a Tesla charging station, and a smart energy monitoring system. Canal access leads to the levee with ocean access for kayaking, paddleboarding, and fishing. Additional highlights include a 2023 Metal roof, custom closet built-ins, surround sound with outdoor speakers, a fully fenced yard, and professionally landscaped grounds. Conveniently located near major expressways.
Property Features
Property Type: Residential - Single Family
Cooling: Central Air, Ceiling Fan(s), Electric
Garage: 2 car attached
Heating: Central, Electric, Central Building
Home Style: Contemporary
Lot Size: 0.23 Acres
Roof Type: Metal
Stories: 1.0
Taxes: $6,578
Year Built: 2017
Amenities
Cathedral Ceiling(s)
High Ceilings
Kitchen Island
Pantry
Vaulted Ceiling(s)
Walk-In Closet(s)
Closet Cabinetry
Feature Descriptions
Appliances: Electric Water Heater, Water Heater Owned, Cooktop, Dryer, Dishwasher, ENERGY STAR Qualified Dishwasher, ENERGY STAR Qualified Washer, ENERGY STAR Qualified Dryer, Oven, Refrigerator, Water Heater, Washer, Electric Cooktop
Exterior: Block, CBS
Fencing: Wood
Flooring: Ceramic Tile
Furnished: Negotiable
Laundry: Inside, Laundry Room, Main Level
Lot: Many Trees, Landscaped
Lot: Many Trees, Landscaped
Parcel#: 342056004360005
Parking: Converted Garage, Concrete, Covered, Driveway, Electric Vehicle Charging Station(s), Garage Door Opener, G
Parking Notes: Converted Garage, Concrete, Covered, Driveway, Electri
Pets Allowed: Yes, No Restrictions
Pool: Fiberglass, In Ground
Restrictions: No Restrictions
Sewer: Public Sewer
Special View Info: Water
SQFT Living: 2379
Structure Type: House
Swimming Pool: Yes
Total Rooms: 3
Utilities: Cable Connected, Electricity Connected, Phone Connected, Sewer Connected, Water Connected
Utilities: Cable Connected, Electricity Connected, Phone Connected, Sewer Connected, Water Connected
Water: Public
Waterfront Features: Canal Front, Canal Width 1-80 Feet
Windows: Arched
Listed By / Shown By
Listed By
Agency Name: LPT Realty, LLC
Agency Phone: 877-366-2213
Shown By
Agency Title: Realty 100
Agency Phone: 954-859-2100

Estimate Your Payment
Estimated Payment
$ 2,055.99 per month $1,333.11 Principal & Interest $548.17 Property Tax $174.71 Homeowner's Insurance
1812 SE Fallon Drive | MLS# B26059827
This single family home located at 1812 SE Fallon Drive, Port Saint Lucie, FL 34983 is currently listed for sale with an asking price of $599,000. This property was built in 2017 and has 4 bedrooms and 3 full baths with 2999 sq. ft. SE Fallon Drive is located in the PORT ST LUCIE SECTION 13 subdivision. Search PORT ST LUCIE SECTION 13 real estate on www.realty100.com today.