
BEDS2
BATHS2 full
SQUARE FEET1,112
MLS#B26059418
STATUSActive
PROPERTY TYPEResidential - Condominium
SUBDIVISIONWALDEN WOODS CONDOMINIUM PHASE I
Property Description
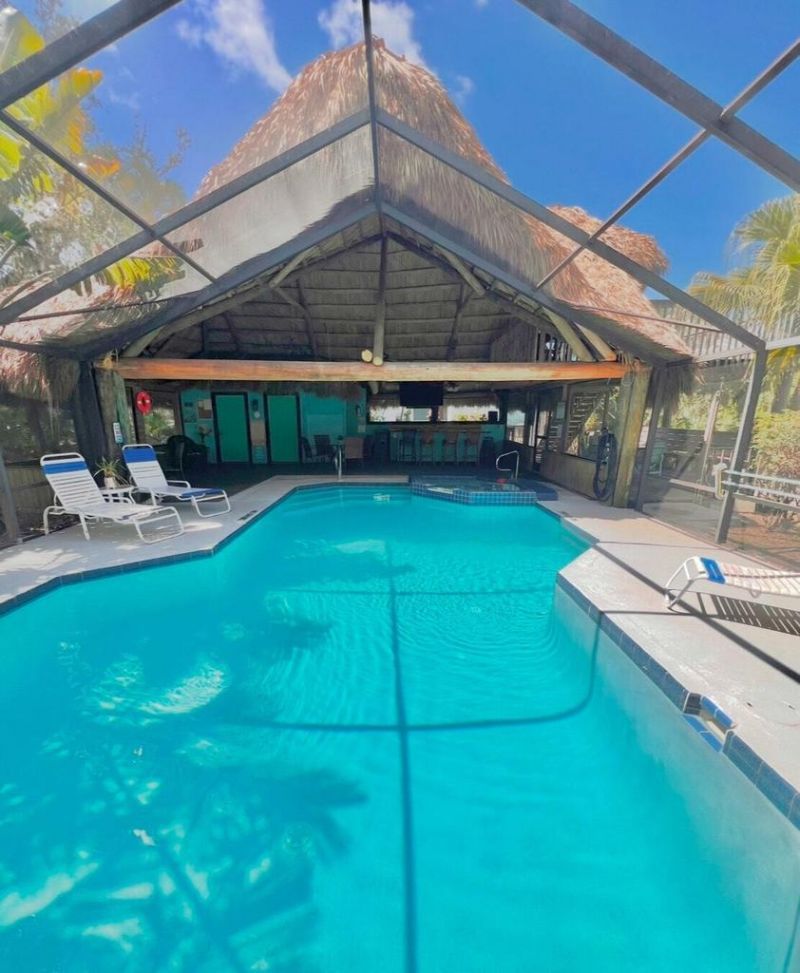
Enjoy peaceful Florida living in this beautifully updated 2 bedroom, 2 bath second floor condo in desirable Walden Woods. Featuring tile flooring throughout, crown molding, in-unit laundry, 2 screened porches with incredible sunset views over the preserve. Major updates including a NEW metal roof (2024), newer AC, water heater (2020), and electrical panel (2024) -this is truly move-in ready. Key West inspired lifestyle with heated pool & hot tub, tiki hut, sun deck, nature trails, kayak launch & boat house tiki to relax along the canal of the St Lucie River. Boat Ramp 1 block away with river & ocean access. Minutes to the beach all while being conveniently located near shopping, dining, botancial garden, Saints Golf Course & the new exciting Port District. This home is a hidden gem!
Property Features
Property Type: Residential - Condominium
Cooling: Central Air, Ceiling Fan(s)
Garage: 1
Heating: Central, Electric
Home Style: Key West
Roof Type: Metal
Stories: 1.0
Taxes: $2,555
Year Built: 1998
Amenities
Entrance Foyer
Walk-In Closet(s)
Bedroom Layout - Split
Balcony
Feature Descriptions
Appliances: Electric Water Heater, Dryer, Dishwasher, Electric Range, Microwave, Oven, Refrigerator, Water Heater, Washer
Association Amenities: Cabana, Pool, Spa/Hot Tub, Bar, Heated Pool, Recreation Facilities
Association Fee Includes: Maintenance Grounds, Water, Common Areas, Reserve Funds
Balcony: Balcony - Screened
Days on Site: 1
Exterior: CBS
Flooring: Tile
Furnished: Unfurnished
HOA Fee: $570/ Monthly
Hot Tub: Yes
Laundry: Laundry Closet, Inside, In Unit
Parcel#: 440270500290009
Parking: Garage, Detached Garage, Detached
Parking Notes: Garage, Detached Garage, Detached
Patio/Porch: Porch - Screened, Porch
Pets Allowed: Yes, Pet Restrictions Possible
Restrictions: Lease Restrictions
Sewer: Public Sewer
Special View Info: Preserve
SQFT Living: 977
Structure Type: Multi Family
Total Rooms: 5
Utilities: Electricity Connected, Phone Connected, Sewer Connected, Water Connected
Utilities: Electricity Connected, Phone Connected, Sewer Connected, Water Connected
Water: Public
Room Sizes
Kitchen: 10.19 X 19.8 Level Main
Living Room: 15 X 17.8 Level Main
Primary Bedroom: 11.1 X 15.4 Level Main
Dining Room: 11.9 X 8.19 Level Main
Bedroom 2: 12.8 X 12 Level Main
Listed By / Shown By
Listed By
Agency Name: Keller Williams Realty of PSL
Agency Phone: 772-236-5700
Shown By
Agency Title: Realty 100
Agency Phone: 954-859-2100

Estimate Your Payment
Estimated Payment
$ 842.22 per month $556.39 Principal & Interest $212.92 Property Tax $72.92 Homeowner's Insurance
1812 SE Hideaway Circle | MLS# B26059418
This condo located at 1812 SE Hideaway Circle, Port Saint Lucie, FL 34952 is currently listed for sale with an asking price of $250,000. This property was built in 1998 and has 2 bedrooms and 2 full baths with 1112 sq. ft. SE Hideaway Circle is located in the WALDEN WOODS CONDOMINIUM PHASE I subdivision. Search WALDEN WOODS CONDOMINIUM PHASE I real estate on www.realty100.com today.