
BEDS2
BATHS2 full
SQUARE FEET1,056
MLS#O6430632
STATUSActive
PROPERTY TYPEResidential - Condominium
SUBDIVISIONTUSCANY PRESERVE
Property Description
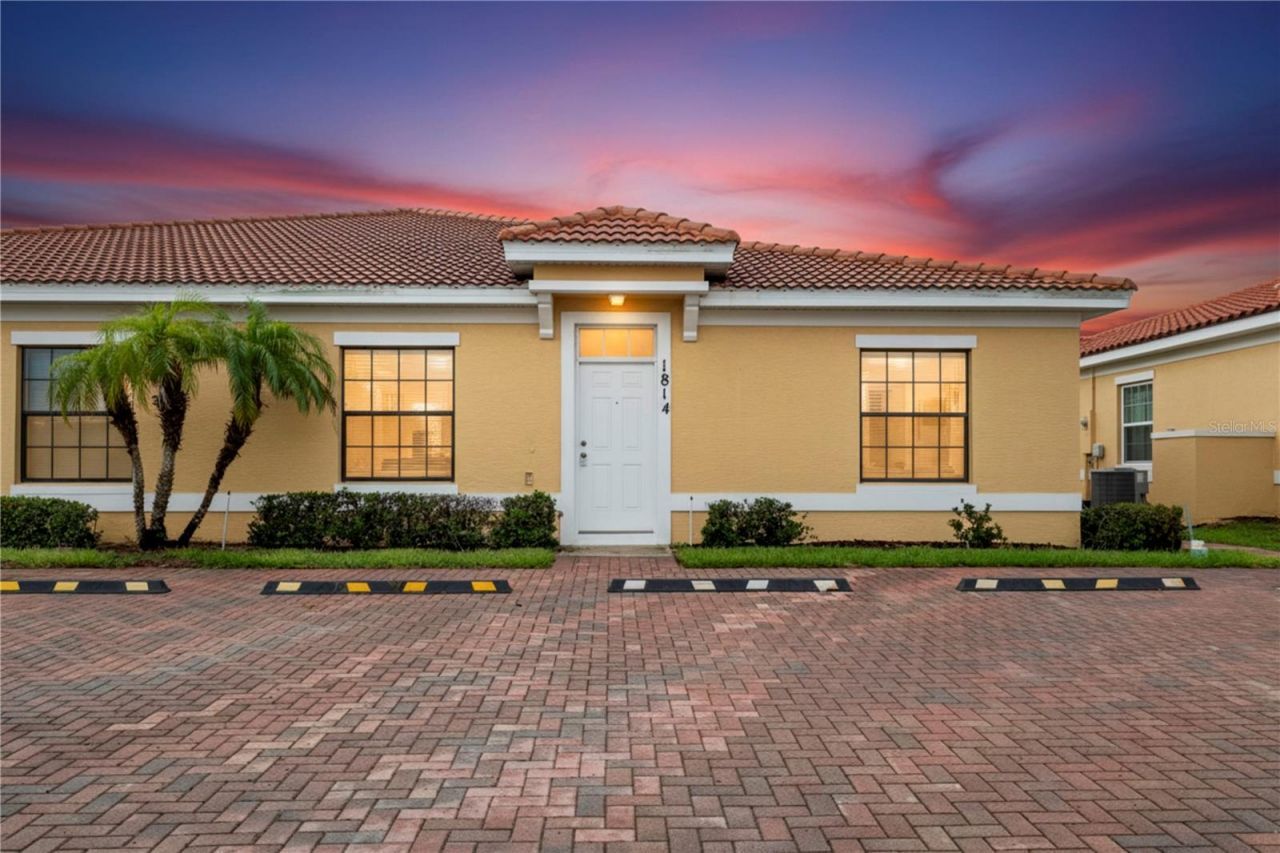
Welcome to Tuscany Preserve, one of Poinciana's sought-after gated resort-style communities! Built in 2015.This beautifully maintained 2-bedroom, 2-bathroom villa is part of a charming quadplex with a timeless Spanish-style tile roof that enhances the community's character. This home offers modern living with an open-concept design,kitchen appliances, and a spacious kitchen featuring a breakfast bar perfect for entertaining. Residents enjoy exceptional amenities including a clubhouse, resort-style swimming pool, kiddie splash zone with water umbrella spray feature, fitness center, Jacuzzi, tennis courts, and pickleball courts. Conveniently located near shopping, dining, schools, medical facilities, and major roadways. Whether you're seeking a primary residence, vacation home, or investment opportunity. And that's not all. Imagine the convenience of having your cable, internet, and exterior landscaping needs effortlessly taken care of through the inclusive HOA fee. Experience the pinnacle of Floridian resort-style living without ever leaving the community. Just a short stroll away, you'll discover a grand clubhouse, a sparkling community pool, a state-of-the-art fitness center, and even a tennis court.
Property Features
Property Type: Residential - Condominium
Cooling: Central Air
Heating: Central
Lot Size: 0.05 Acres
Roof Type: Shingle
Stories: 1.0
Taxes: $1,925
Year Built: 2015
Amenities
Primary Bedroom Main Floor
Vaulted Ceiling(s)
Walk-In Closet(s)
None
Feature Descriptions
Appliances: Cooktop, Dishwasher, Disposal, Dryer, Electric Water Heater, Microwave, Range, Refrigerator, Washer
Association Amenities: Cable TV, Fitness Center, Gated, Pickleball Court(s), Playground, Pool, Recreation Facilities, Security
Community Features: Clubhouse, Community Mailbox, Gated Community - No Guard, Playground, Pool, Street Lights
Directions: use GPS
Exterior: Stucco
Flood Zone Code: X
Flooring: Carpet, Ceramic Tile
Foundation: Concrete Perimeter
HOA Fee: 316/ Monthly
HOA Y/N: Yes
Home Warranty Y/N: No
Listing Terms: Cash, FHA, Other
Lot Dimensions: 0.05
Other Equipment: None
Ownership: Fee Simple
Pets Allowed: Yes
Property Attached Y/N: Yes
Property Sub-Type: Villa
Sewer: Public Sewer
Showing Instructions: Call Listing Agent 2
Special Sale Provisions: None
Utilities: Cable Available, Cable Connected, Public
Water: Public
Water Access Y/N: No
Local Schools
High School: Haines City Senior High
Middle School: Lake Marion Creek Middle
Elementary School: Laurel Elementary
Listed By / Shown By
Listed By
Agency Name: KELLER WILLIAMS REALTY PREMIER
Agency Contact: 305-595-2844
Shown By
Agency Title: Realty 100
Agency Phone: 954-859-2100

Estimate Your Payment
Estimated Payment
$ 588.09 per month $378.12 Principal & Interest $160.42 Property Tax $49.55 Homeowner's Insurance
1814 Coriander Drive | MLS# O6430632
This condo located at 1814 Coriander Drive, Poinciana, FL 34759 is currently listed for sale with an asking price of $169,900. This property was built in 2015 and has 2 bedrooms and 2 full baths with 1056 sq. ft. Coriander Drive is located in the TUSCANY PRESERVE subdivision. Search TUSCANY PRESERVE real estate on www.realty100.com today.