
BEDS4
BATHS3 full
SQUARE FEET2,746
MLS#TB8551023
STATUSActive
PROPERTY TYPEResidential - Single Family
SUBDIVISIONLUMSDEN POINTE
Property Description
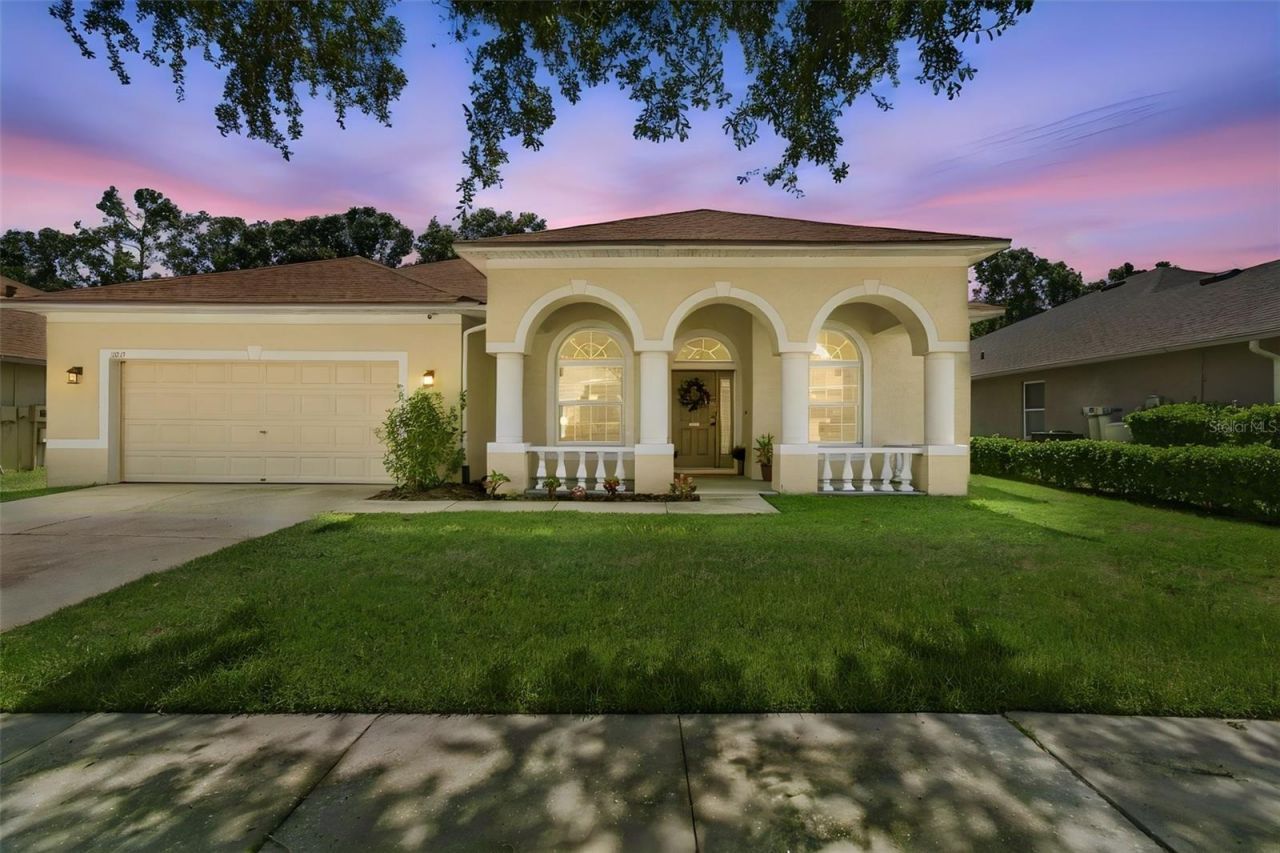
FABULOUS FLORIDIAN style 4 bedroom/3 full bath home ready for its next chapter! This gorgeous home has been immaculately taken care of with a wonderful sense of arrival with a front porch ready for sweet tea, morning coffees, or evening cocktails. Once you enter the home, you have both a dining room and office space generously appointed that leads to a hallway to a very spacious open family room/kitchen. Updates include a beautifully remodeled 2023 kitchen w/ slow close cabinetry, Samsung stainless steel appliances, pantry closet, with kitchen nook. This home has new slider doors & windows (2023) w/ laundry room + linen closet that leads to the two car garage. Other notable features are new roof (2023), Sunrun solar panels on two sides of roof with Tesla Battery charger. There is a whole home filtration system (Ion exchange soft water system, 2022), interior painting (2026), both electric and gas connection at home and in a HOA community with low annual fees with two wonderful parks to play/exercise close by! Come see today!
Property Features
Property Type: Residential - Single Family
Cooling: Central Air
Fenced: Yes
Garage: 2 car attached
Heating: Central
Home Style: Florida
Lot Size: 0.12 Acres
Roof Type: Shingle
Stories: 1.0
Taxes: $7,893
Year Built: 2002
Amenities
Ceiling Fans(s)
Eat-in Kitchen
High Ceilings
Kitchen/Family Room Combo
Open Floorplan
Primary Bedroom Main Floor
Split Bedroom
Stone Counters
Thermostat
Tray Ceiling(s)
Vaulted Ceiling(s)
Walk-In Closet(s)
Window Treatments
Garden
Rain Gutters
Sidewalk
Feature Descriptions
Accessibility Features: Central Living Area
Additional Rooms: Attic, Formal Dining Room Separate
Appliances: Convection Oven, Dishwasher, Disposal, Freezer, Ice Maker, Microwave, Refrigerator, Water Filtration System, Water Purifier, Water Softener
Association Amenities: Park, Playground
Community Features: Playground, Street Lights
Days on Site: 2
Directions: Take Lumsden Road East to Lumsden Pointe Subdivision. Turn right on Lumsden Pointe Blvd, then right onto Flower Branch Way & left on Winn Arthur to Home.
Energy Efficient: Incentives
Exterior: Stucco
Fencing: Other, Vinyl
Flood Zone Code: X
Flooring: Carpet, Ceramic Tile
Foundation: Slab
HOA Fee: 495/ Semi-Annually
HOA Y/N: Yes
Home Warranty Y/N: No
Listing Terms: Cash, Conventional, Other
Lot: Landscaped, Sidewalk, Sloped, Paved
Lot Dimensions: 0.12
Other Equipment: Irrigation Equipment
Ownership: Fee Simple
Parking: Driveway, Garage Door Opener
Parking Notes: Driveway, Garage Door Opener
Patio/Porch: Covered, Front Porch, Rear Porch
Pets Allowed: Cats OK, Dogs OK, Yes
Pets Restrictions: Check with Association
Property Attached Y/N: No
Property Sub-Type: Single Family Residence
Security: Security System, Smoke Detector(s)
Sewer: Public Sewer
Showing Instructions: Appointment Only, Combination Lock Box, ShowingTime
Special Sale Provisions: None
Utilities: Electricity Available, Electricity Connected, Fire Hydrant, Sewer Available, Underground Utilities
Water: Public
Water Access Y/N: No
Windows: Double Pane Windows, Storm Window(s)
Zoning: PD
Room Sizes
Kitchen: 11x19
Primary Bedroom: 29x11.5
Bedroom 2: 15x10.5
Bedroom 3: 12x10.5
Bedroom 4: 11.5x10.5
Den: 11x11
Dining Room: 11.5x11.5
Family Room: 21x20
Local Schools
High School: Bloomingdale-HB
Middle School: Mulrennan-HB
Elementary School: Valrico-HB
Listed By / Shown By
Listed By
Agency Name: SMITH & ASSOCIATES REAL ESTATE
Agency Contact: 813-839-3800
Shown By
Agency Title: Realty 100
Agency Phone: 954-859-2100

Estimate Your Payment
Estimated Payment
$ 2,142.92 per month $1,313.08 Principal & Interest $657.75 Property Tax $172.08 Homeowner's Insurance
1815 Winn Arthur | MLS# TB8551023
This single family home located at 1815 Winn Arthur , Valrico, FL 33594 is currently listed for sale with an asking price of $590,000. This property was built in 2002 and has 4 bedrooms and 3 full baths with 2746 sq. ft. Winn Arthur is located in the LUMSDEN POINTE subdivision. Search LUMSDEN POINTE real estate on www.realty100.com today.