
BEDS3
BATHS2 full 1 partial
SQUARE FEET2,471
MLS#R11160632
STATUSActive
PROPERTY TYPEResidential - Single Family
SUBDIVISIONNorth Passage
Property Description
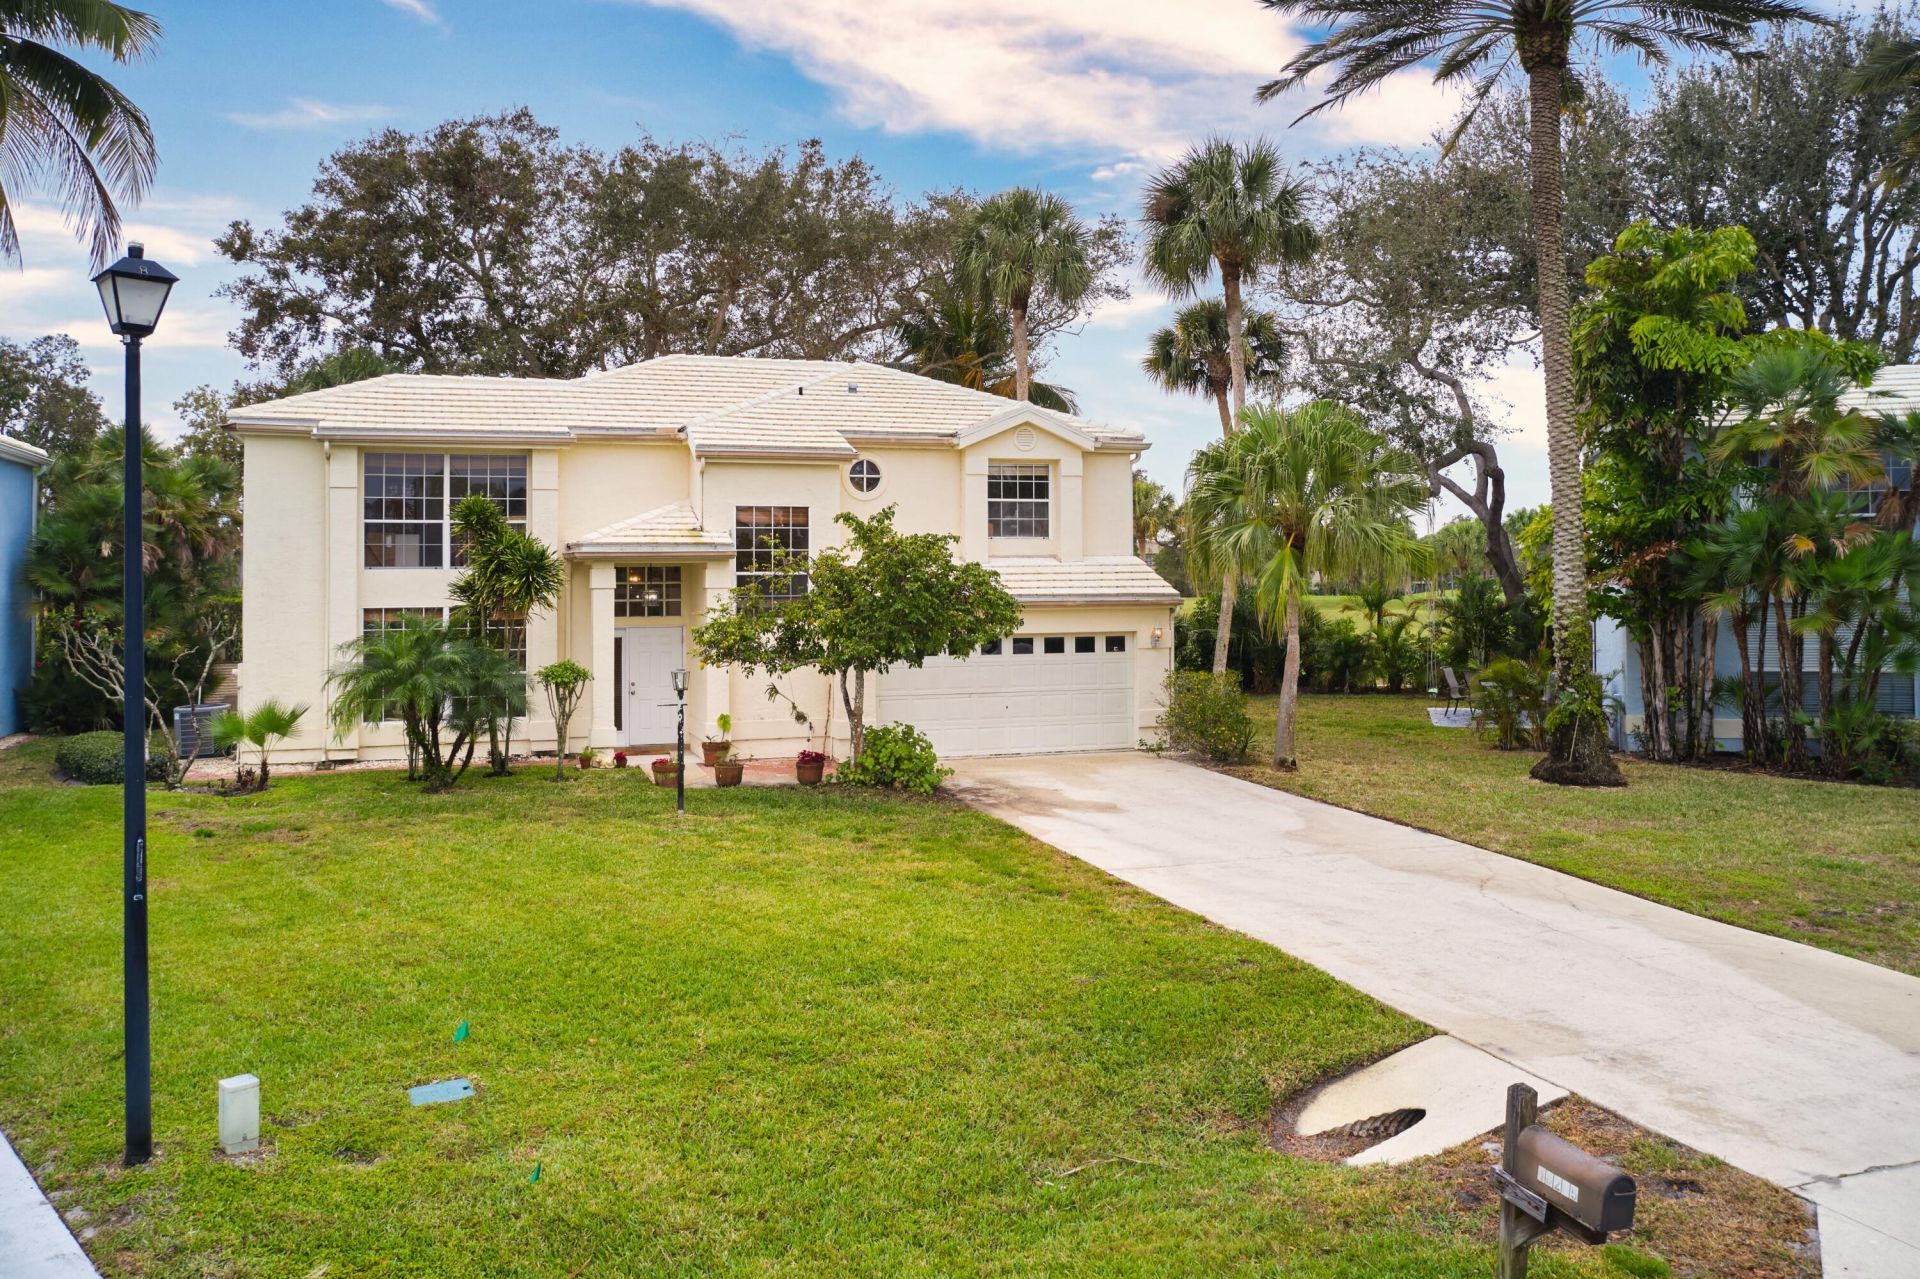
Bring your vision to this two-story single-family residence in the desirable North Passage community, offering a well-designed floor plan, golf course views, and exceptional outdoor living. The home features 3 bedrooms, 2.5 bathrooms, a two-car garage, and 1,885 SF of living area under air, with all bedrooms located on the second floor along with a spacious loft ideal for a home office or additional living space. Built in 1989, the property offers a solid foundation and classic layout ready for thoughtful updates and personalization. The primary suite includes an en-suite bath with dual sinks, a soaking tub, separate walk-in shower, and walk-in closet. Outdoor areas are a standout, featuring an open patio with built-in grill and rustic oven, a screened lanai with tropical views, and an open-air deck overlooking the lush golf course. Residents enjoy access to North Passage amenities including a golf course, swimming pool, tennis and pickleball courts, and fitness center, an exceptional opportunity to create a customized home in a premier setting.
Property Features
Property Type: Residential - Single Family
Cooling: Central Air, Ceiling Fan(s), Electric
Garage: 2 car attached
Heating: Central, Electric
Lot Size: 0.15 Acres
Roof Type: Concrete, Tile
Stories: 2.0
Taxes: $3,509
Year Built: 1989
Amenities
Closet Cabinetry
Upstairs Living Area
Built-in Barbecue
Feature Descriptions
Appliances: Dryer, Dishwasher, Electric Range, Microwave, Refrigerator, Washer
Association Amenities: Fitness Center, Golf Course, Pool, Spa/Hot Tub, Pickleball Court(s)
Association Fee Includes: Maintenance Grounds, Security, Common Areas
Days on Site: 113
Door Features: French Doors
Exterior: Frame, Stucco, Wood Siding
Flooring: Carpet, Ceramic Tile
Furnished: Unfurnished
HOA Fee: $400/ Monthly
Hot Tub: Yes
Parcel#: 224042020000007109
Parking: Garage Door Opener, Garage, Attached Garage
Parking Notes: Garage Door Opener, Garage, Attached Garage
Patio/Porch: Patio - Open, Patio - Screened, Patio
Pets Allowed: Yes, Pet Restrictions Possible
Restrictions: Buyer Approval Required
Security: Gated with Guard
Sewer: Public Sewer
Special View Info: Golf Course
Sprinkler: Auto Sprinkler
SQFT Living: 1885
Structure Type: House
Total Rooms: 4
Utilities: Sewer Available, Water Available
Utilities: Sewer Available, Water Available
Water: Public
Waterfront Features: None
Windows: Blinds, Sliding
Room Sizes
Living Room: 1 X 1 Level Main
Kitchen: 1 X 1 Level Main
Primary Bedroom: 1 X 1 Level Upper
Local Schools
High School: South Fork
Middle School: Murray
Elementary School: Hobe Sound
Listed By / Shown By
Listed By
Agency Name: Echo Fine Properties
Agency Phone: 561-500-3246
Shown By
Agency Title: Realty 100
Agency Phone: 954-859-2100

Estimate Your Payment
Estimated Payment
$ 1,865.66 per month $1,390.96 Principal & Interest $292.42 Property Tax $182.29 Homeowner's Insurance
18205 SE Fairview Circle | MLS# R11160632
This single family home located at 18205 SE Fairview Circle, Jupiter, FL 33469 is currently listed for sale with an asking price of $624,990. This property was built in 1989 and has 3 bedrooms and 2 full and 1 partial baths with 2471 sq. ft. SE Fairview Circle is located in the North Passage subdivision. Search North Passage real estate on www.realty100.com today.