
BEDS3
BATHS2 full
SQUARE FEET1,584
MLS#TB8540166
STATUSActive
PROPERTY TYPEResidential - Single Family
SUBDIVISIONTANGERINE HIGHLANDS
Property Description
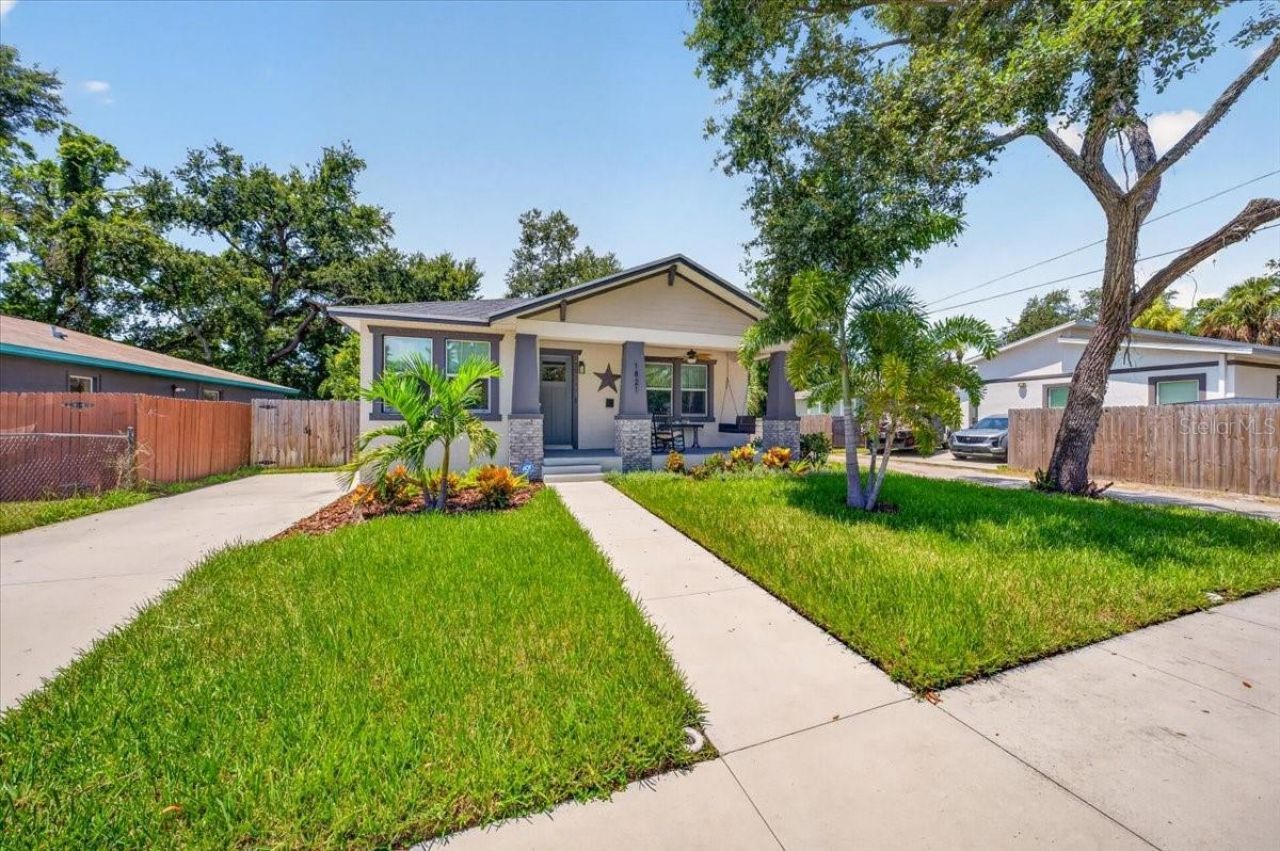
Built in 2023 by Domain Homes, this thoughtfully designed St. Petersburg home offers the ease and efficiency of newer construction with a location that keeps you close to everything that makes the city such a great place to live. With 3 bedrooms, 2 bathrooms, a dedicated den or home office, and 1,584 square feet of living space, the single-story floor plan feels open, comfortable, and exceptionally functional. The main living area brings the kitchen, dining, and living spaces together, with solid-surface countertops, solid wood cabinetry, stainless steel appliances, and plenty of room to gather and entertain. A split-bedroom layout creates privacy, while the spacious primary suite features a walk-in closet and ensuite bath. Outside, enjoy both front and rear covered porches and a private, fenced backyard with a generous paver patio-an ideal setting for outdoor dining, pets, or simply relaxing at home. Hurricane shutters add additional peace of mind. Located just minutes from Central Avenue, downtown St. Petersburg, the Warehouse Arts District, local restaurants, breweries, parks, and the waterfront, this is an opportunity to enjoy a newer home without giving up the character, energy, and convenience of living in the heart of St. Pete. Whether you're purchasing your first home, simplifying your lifestyle, or simply looking for something newer and move-in ready, this one checks a lot of boxes.
Property Features
Property Type: Residential - Single Family
Cooling: Central Air, Attic Fan
Fenced: Yes
Heating: Central
Home Style: Craftsman
Lot Size: 0.11 Acres
Roof Type: Shingle
Stories: 1.0
Taxes: $6,104
Year Built: 2023
Amenities
Built-in Features
Ceiling Fans(s)
High Ceilings
Kitchen/Family Room Combo
Living Room/Dining Room Combo
Open Floorplan
Primary Bedroom Main Floor
Solid Surface Counters
Solid Wood Cabinets
Split Bedroom
Stone Counters
Thermostat
Walk-In Closet(s)
Window Treatments
Hurricane Shutters
Private Yard
Sidewalk
Feature Descriptions
Additional Rooms: Den/Library/Office
Appliances: Dishwasher, Dryer, Microwave, Range, Range Hood, Refrigerator, Washer
Builder: Domain Homes
Community Features: Street Lights
Days on Site: 1
Directions: From 18th Ave S, turn south on 27th St S. The home is on your right.
Exterior: Stucco, Block
Fencing: Wood
Flood Zone Code: X
Flooring: Tile
Foundation: Slab
Home Warranty Y/N: No
Listing Terms: Cash, Conventional, FHA, VA Loan
Lot: City Limits, Landscaped, Level, Paved
Lot Dimensions: 0.11
Other Equipment: Private Yard
Ownership: Fee Simple
Patio/Porch: Covered, Front Porch, Rear Porch
Pets Allowed: Yes
Property Attached Y/N: No
Property Sub-Type: Single Family Residence
Security: Security System, Smoke Detector(s)
Sewer: Public Sewer
Showing Instructions: Supra Lock Box, Appointment Only, Call Before Showing, Lock Box No Call, See Remarks, ShowingTime
Special Sale Provisions: None
Utilities: Electricity Connected, Public, Sewer Connected, Water Connected
Vegetation: Mature Landscaping, Trees/Landscaped
Water: Public
Water Access Y/N: No
Zoning: NT-1
Local Schools
High School: Gibbs High-PN
Middle School: John Hopkins Middle-PN
Elementary School: Melrose Elementary-PN
Listed By / Shown By
Listed By
Agency Name: SMITH & ASSOCIATES REAL ESTATE
Agency Contact: 727-342-3800
Shown By
Agency Title: Realty 100
Agency Phone: 954-859-2100

Estimate Your Payment
Estimated Payment
$ 1,679.18 per month $1,034.89 Principal & Interest $508.67 Property Tax $135.63 Homeowner's Insurance
1821 27th Street S | MLS# TB8540166
This single family home located at 1821 27th Street S, Saint Petersburg, FL 33712 is currently listed for sale with an asking price of $465,000. This property was built in 2023 and has 3 bedrooms and 2 full baths with 1584 sq. ft. 27th Street S is located in the TANGERINE HIGHLANDS subdivision. Search TANGERINE HIGHLANDS real estate on www.realty100.com today.