
BEDS4
BATHS4 full 1 partial
SQUARE FEET5,321
MLS#B26079166
STATUSActive
PROPERTY TYPEResidential - Single Family
SUBDIVISIONOld Trail - Ranch Colony
Property Description
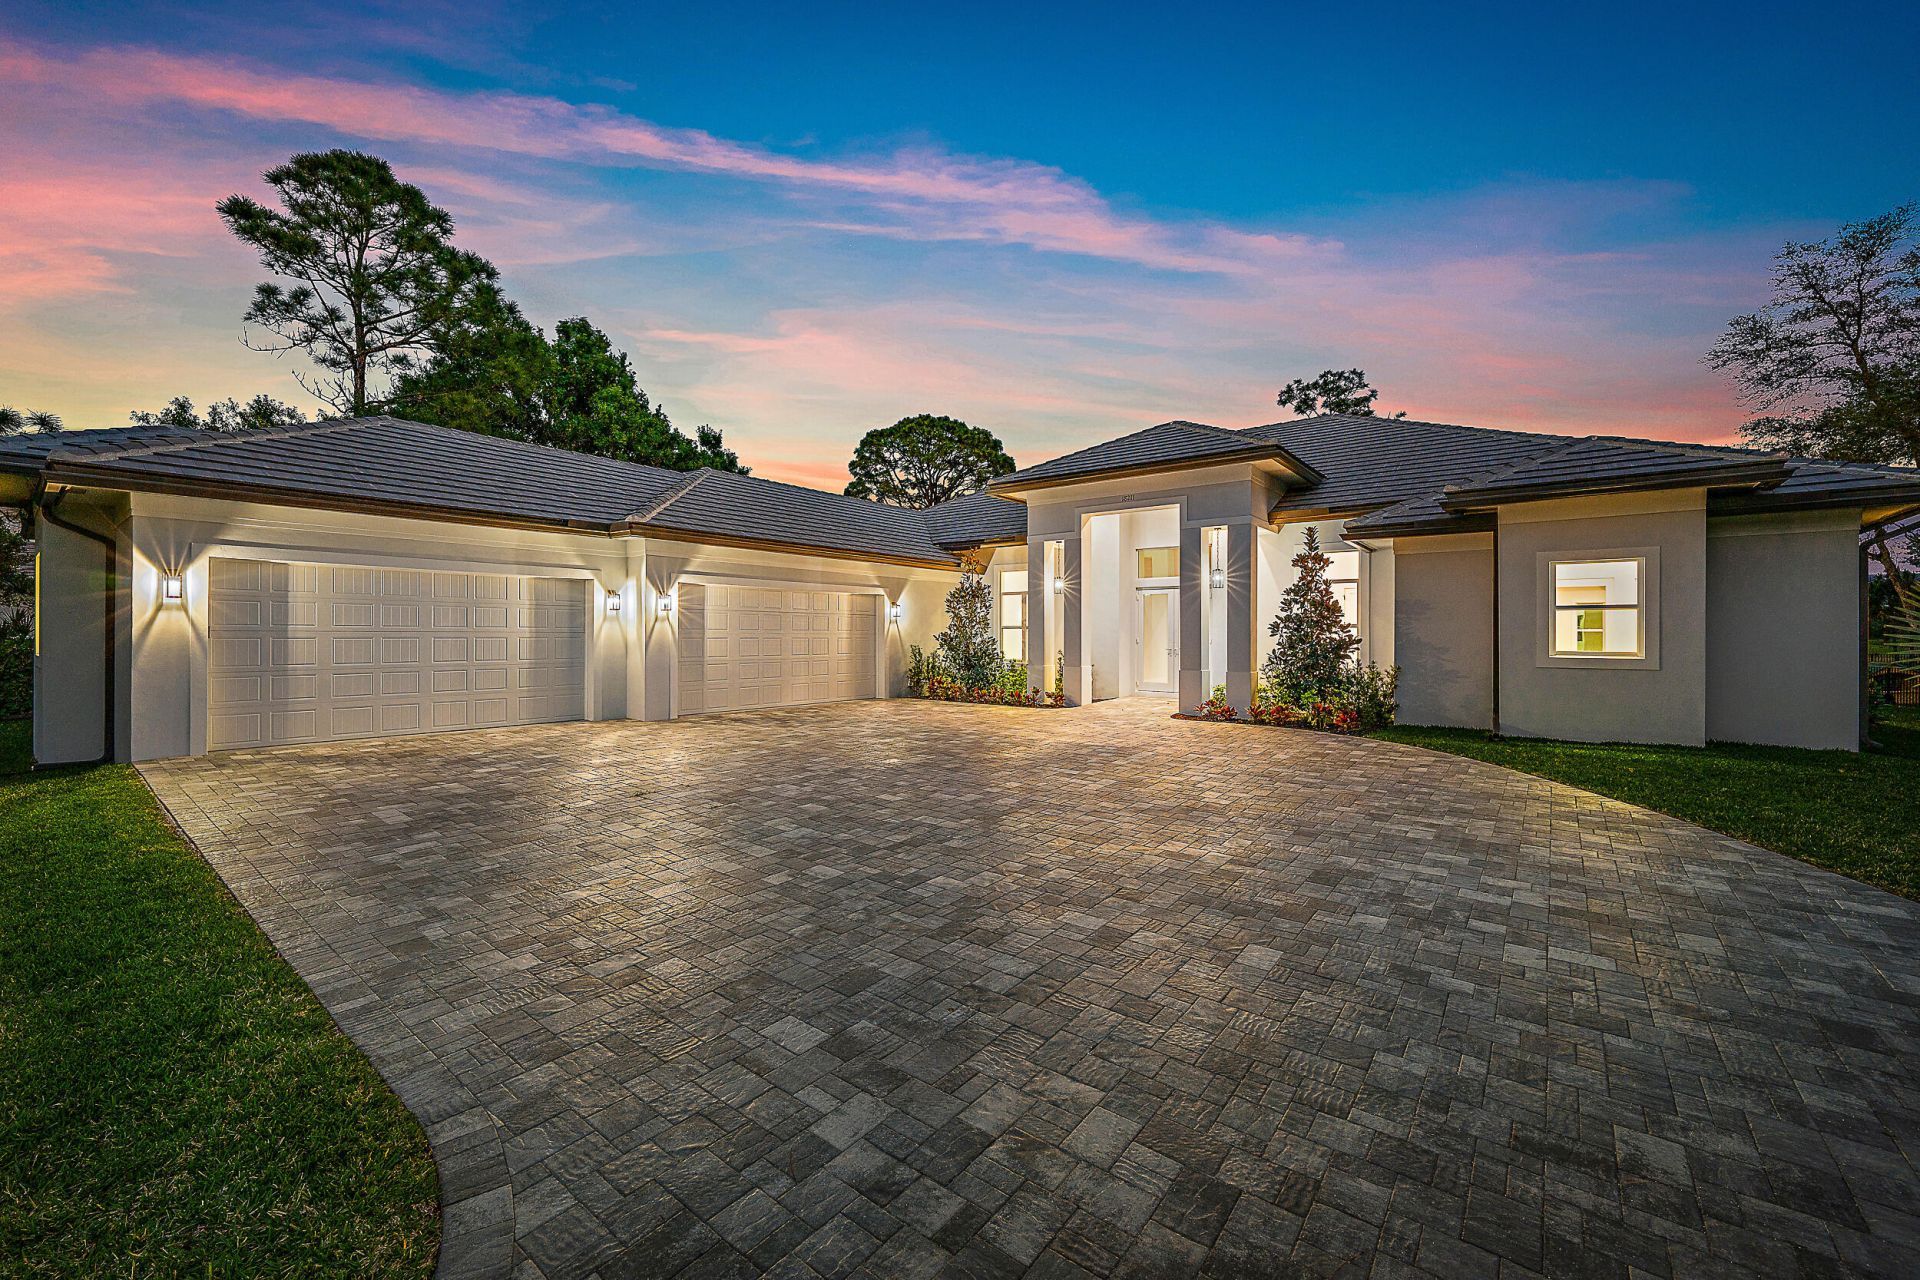
Newly constructed and impeccably designed, this one-story CBS residence offers refined golf course living directly on Old Trail Golf Course. Soaring ceilings, impact windows and doors, and an exceptional open-concept design create a sophisticated yet inviting atmosphere. The gourmet kitchen features double islands and waterfall quartz countertops, ideal for entertaining. A private split-bedroom layout includes a luxurious primary suite with two walk-in closets and a freestanding soaking tub, plus 3 additional bedrooms, a dedicated office, formal dining room, a cabana bath and an oversized 4 car garage. A 24-hour secured gate, low HOA fee, and optional golf membership make this a unique opportunity.
Property Features
Property Type: Residential - Single Family
Cooling: Central Air, Ceiling Fan(s)
Garage: 4 car attached
Heating: Central
Home Style: Traditional, Colonial, Other
Lot Size: 0.55 Acres
Roof Type: Flat
Stories: 1.0
Taxes: $17,560
Year Built: 2023
Amenities
Built-in Features
Entrance Foyer
High Ceilings
Kitchen Island
Walk-In Closet(s)
Bedroom Layout - Split
Closet Cabinetry
Pool Bathroom
Feature Descriptions
Appliances: Dryer, Disposal, Dishwasher, Free-Standing Freezer, Gas Range, Microwave, Oven, Refrigerator, Washer
Association: Coastal Property Management
Association Amenities: Golf Course, Gated
Association Fee Includes: Security, Common Areas, Common Real Estate Tax
Days on Site: 2
Door Features: French Doors
Exterior: Block, Concrete, CBS
Flooring: Ceramic Tile, Other
Furnished: Unfurnished
HOA Fee: $225/ Monthly
Laundry: Laundry Closet, Inside
Lot: Room for Pool
Lot: Room for Pool
Parcel#: 234041003000006307
Parking: Driveway, Garage Door Opener, Garage, Attached Garage, Attached
Parking Notes: Driveway, Garage Door Opener, Garage, Attached Garage
Patio/Porch: Patio - Open, Patio
Pets Allowed: Yes, Pet Restrictions Possible
Restrictions: Buyer Approval Required, Other Restrictions
Security: Gated with Guard
Sewer: Septic Tank
Special View Info: Golf Course, Other
SQFT Living: 3801
Structure Type: House
Swimming Pool: Yes
Total Rooms: 11
Utilities: Water Available
Utilities: Water Available
Water: Well
Waterfront Features: None
Room Sizes
Living Room: 25 X 25 Level Main
Kitchen: 25 X 25 Level Main
Primary Bedroom: 17 X 25 Level Main
Bedroom 2: 16 X 15 Level Main
Bedroom 3: 15 X 16 Level Main
Bedroom 4: 16 X 15 Level Main
Den: 16 X 14 Level Main
Local Schools
High School: South Fork
Middle School: Dr. David L. Anderson
Elementary School: Crystal Lake (Martin)
Listed By / Shown By
Listed By
Agency Name: Waterfront Properties & Club C
Agency Phone: 561-746-7272
Shown By
Agency Title: Realty 100
Agency Phone: 954-859-2100

Estimate Your Payment
Estimated Payment
$ 6,497.80 per month $4,451.13 Principal & Interest $1,463.33 Property Tax $583.33 Homeowner's Insurance
18211 SE Old Trail Drive W | MLS# B26079166
This single family home located at 18211 SE Old Trail Drive W, Jupiter, FL 33478 is currently listed for sale with an asking price of $1,999,999. This property was built in 2023 and has 4 bedrooms and 4 full and 1 partial baths with 5321 sq. ft. SE Old Trail Drive W is located in the Old Trail - Ranch Colony subdivision. Search Old Trail - Ranch Colony real estate on www.realty100.com today.