
BEDS5
BATHS4 full
SQUARE FEET3,560
MLS#B26065838
STATUSActive
PROPERTY TYPEResidential - Single Family
SUBDIVISIONAcreage
Property Description
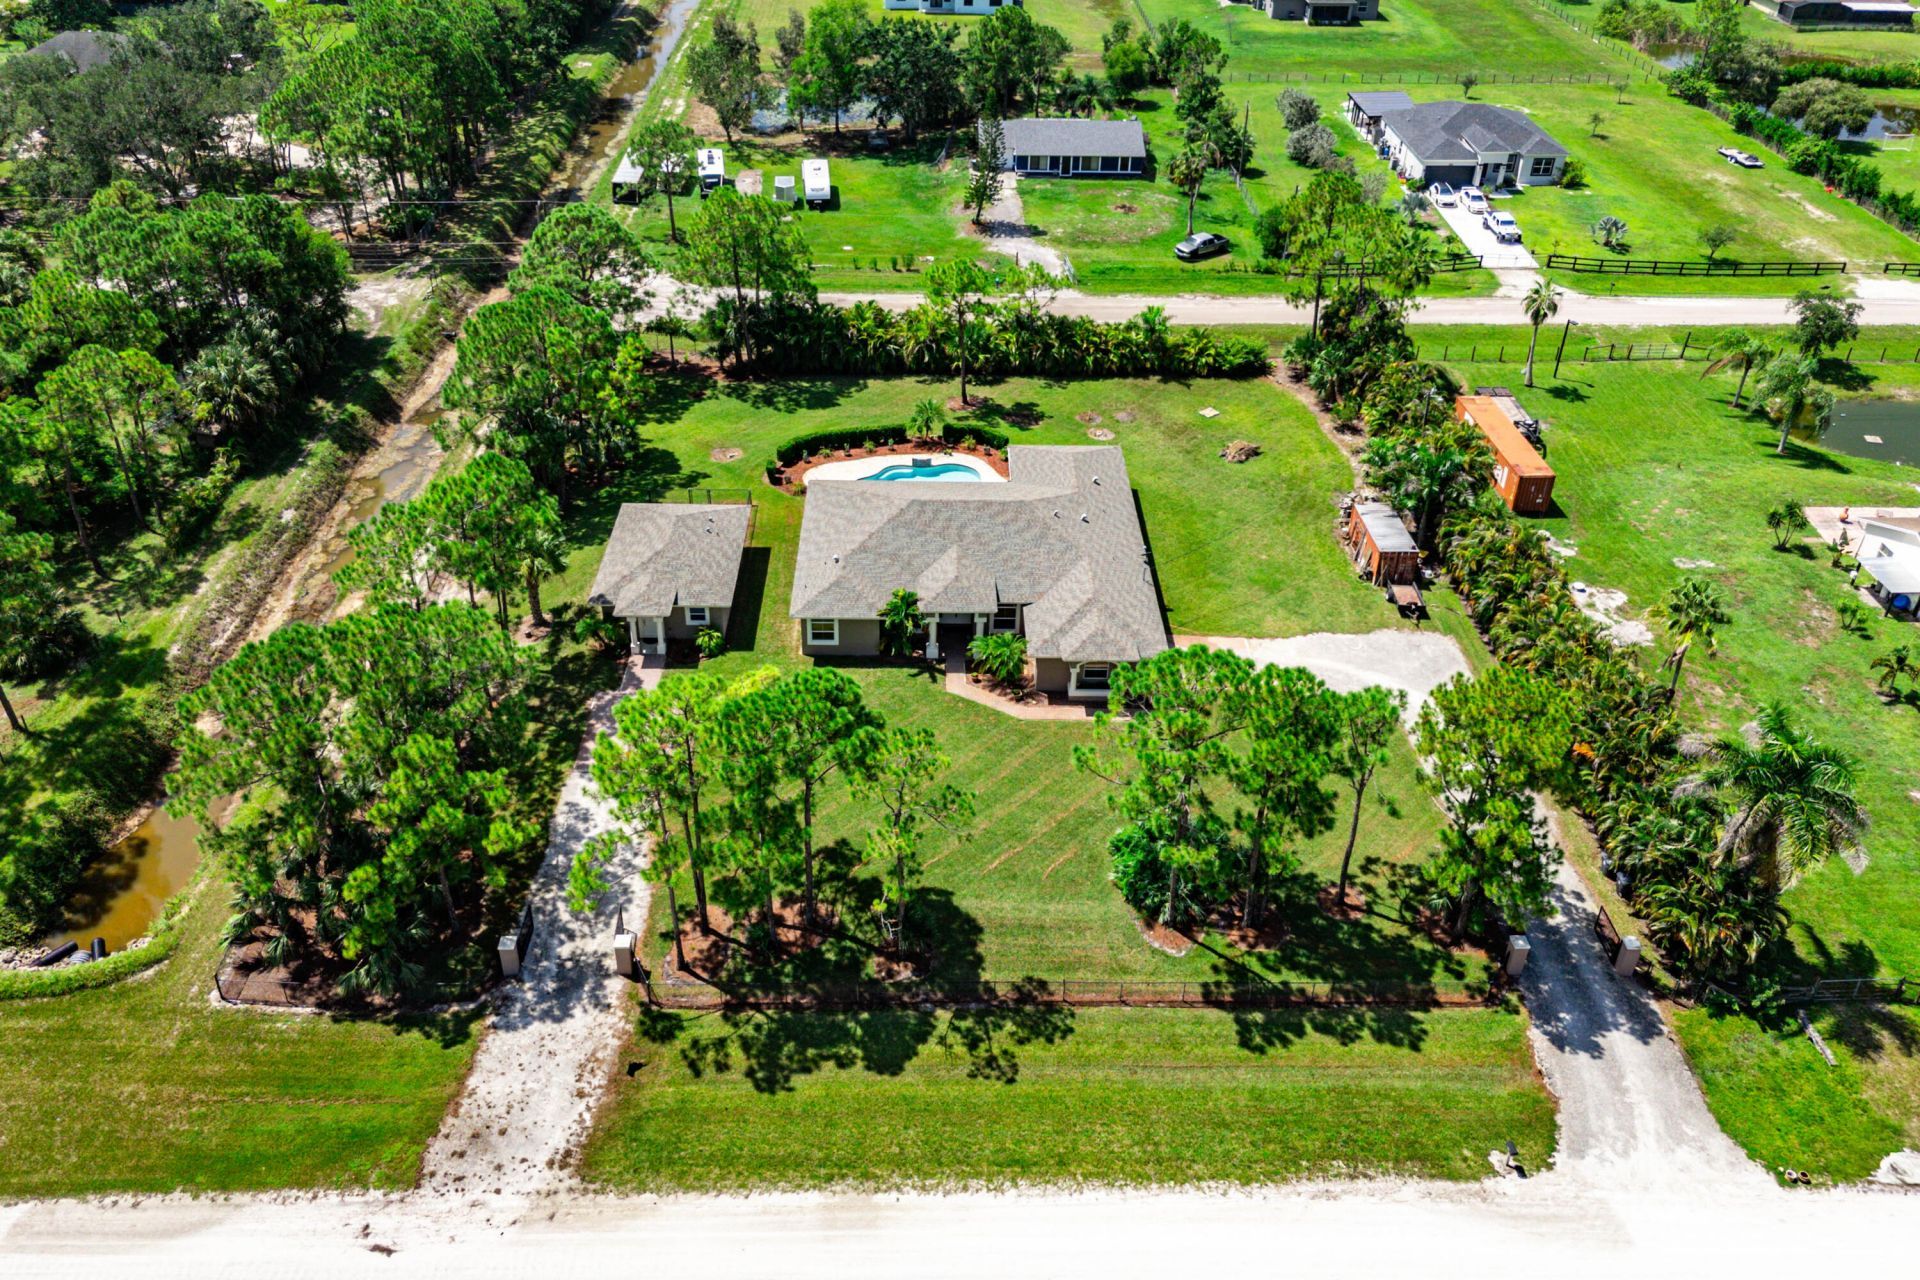
Welcome to this beautifully maintained 4-bedroom, 3-bath, Plus Den, 2-car garage pool home, situated on 1.56 acres and featuring a separate Guest House with an additional 1 bedroom, 1 bath, living area, and full kitchen-perfect for extended guests, a home office, or potential rental income. Built in 2014, with the guest house completed in 2015 and the pool added in 2016, this one-owner property has been exceptionally well cared for and shows just as beautifully in person as it does in the photos. Enjoy the freedom of NO HOA and plenty of room for your boat, RV, trailers, and all your toys! Live in the main home and rent the guest house, or create the perfect private space for visitors. The spacious backyard and pool area are ideal for afternoon BBQs, entertaining, and making memories. Conveniently located near the hospital, Turnpike, shopping, restaurants, and more. All sizes and measurements are approximate and should be verified by buyer and/or buyer's agent. Property is being sold As-Is with right to inspect.
Property Features
Property Type: Residential - Single Family
Cooling: Central Air, Ceiling Fan(s)
Fenced: Yes
Garage: 2 car attached
Heating: Central
Home Style: Ranch
Roof Type: Composition, Shingle
Stories: 1.0
Taxes: $8,257
Year Built: 2014
Amenities
Entrance Foyer
High Ceilings
Walk-In Closet(s)
Bedroom Layout - Split
Roman Tub
Cabana Bath
Feature Descriptions
Appliances: Electric Water Heater, Water Softener Owned, Dishwasher, Electric Range, Ice Maker, Microwave, Refrigerator, Water Heater, Water Softener
Days on Site: 34
Exterior: Concrete, CBS
Fencing: Fenced, Gate
Flooring: Carpet, Ceramic Tile
Furnished: Unfurnished
Guest House: Kitchen, Living Room,1 Bath,1 Bedrooms
Guest House Y/N: Yes
Laundry: Inside
Lot: Oversized Lot
Lot: Oversized Lot
Parcel#: 00404215000005650
Parking: Driveway, Guest, Garage, Attached Garage
Parking Notes: Driveway, Guest, Garage, Attached Garage
Patio/Porch: Patio - Covered, Patio
Pets Allowed: Yes, No Restrictions
Pool: Gunite, In Ground
Restrictions: No Restrictions
Security: Smoke Detector(s)
Sewer: Septic Tank
Special View Info: Pool
Sprinkler: Auto Sprinkler
SQFT Living: 3260
Structure Type: House
Swimming Pool: Yes
Total Rooms: 9
Utilities: Cable Available, Electricity Available, Water Available
Utilities: Cable Available, Electricity Available, Water Available
Water: Well
Waterfront Features: None
Room Sizes
Living Room: 14.5 X 10.7 Level First
Dining Room: 13.7 X 10.7 Level First
Kitchen: 11 X 15 Level First
Family Room: 17 X 18 Level First
Primary Bedroom: 20 X 13 Level First
Bedroom 2: 12 X 11 Level First
Bedroom 3: 12 X 11 Level First
Bedroom 4: 14.8 X 10.4 Level First
Maid/InLaw Quarters: 11 X 11 Level First
Local Schools
High School: Seminole Ridge
Middle School: Osceola Creek
Elementary School: Frontier
Listed By / Shown By
Listed By
Agency Name: RE/MAX Prestige Realty/RPB
Agency Phone: 561-932-0444
Shown By
Agency Title: Realty 100
Agency Phone: 954-859-2100

Estimate Your Payment
Estimated Payment
$ 3,016.52 per month $2,058.65 Principal & Interest $688.08 Property Tax $269.79 Homeowner's Insurance
18266 Murcott Boulevard | MLS# B26065838
This single family home located at 18266 Murcott Boulevard, The Acreage, FL 33470 is currently listed for sale with an asking price of $924,999. This property was built in 2014 and has 5 bedrooms and 4 full baths with 3560 sq. ft. Murcott Boulevard is located in the Acreage subdivision. Search Acreage real estate on www.realty100.com today.