
BEDS5
BATHS4 full 1 partial
SQUARE FEET2,672
MLS#A12006969
STATUSActive
PROPERTY TYPEResidential - Single Family
SUBDIVISIONSECTOR 2- PARCELS 21B 22
Property Description
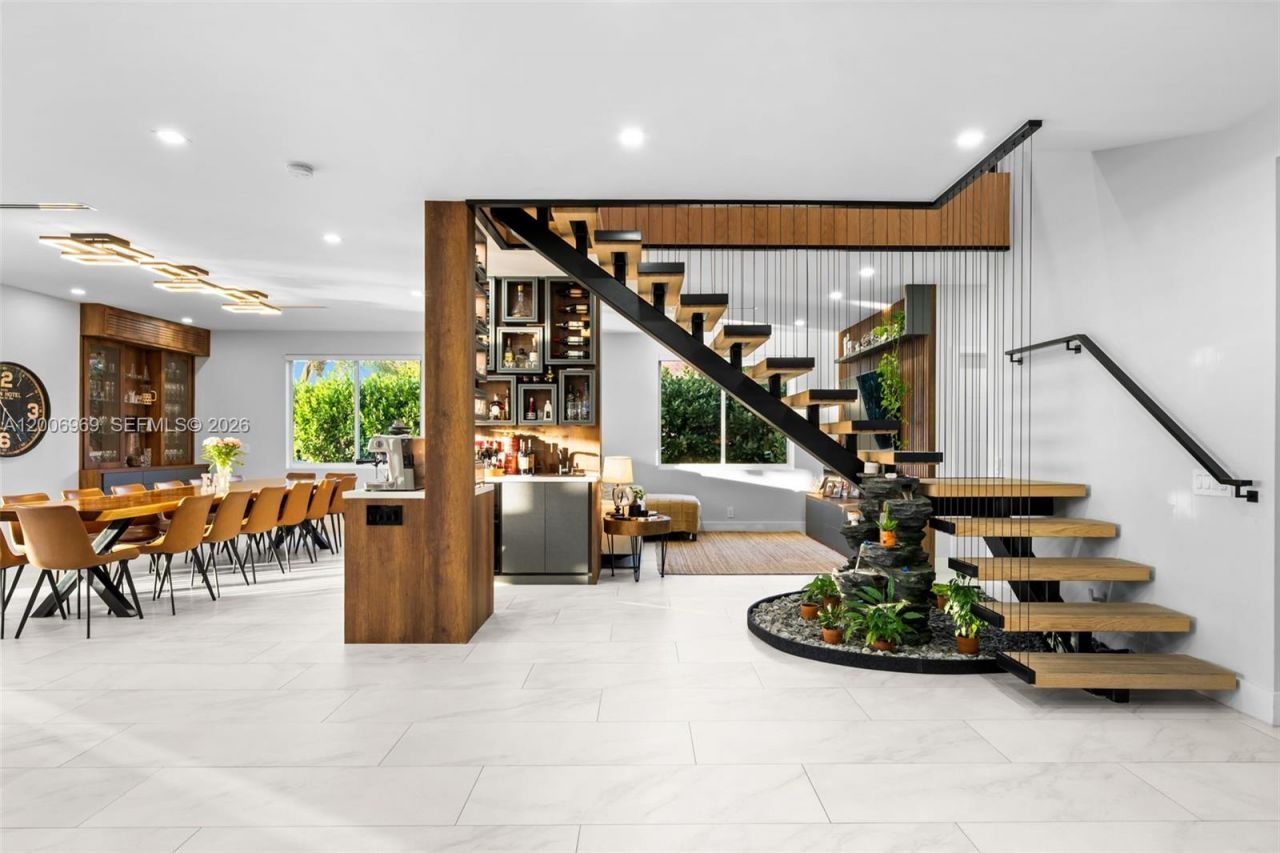
This completely reimagined lakefront residence has been fully remodeled in 2023, 5 bedrooms 4 and 1/2 bathrooms with over 2,900 sqft2 of AC living area. Offering the feel of a brand-new home with every major component redone, from plumbing and electrical to the roof, pool, and interior finishes. The clean, modern design creates a bright, open layout with thoughtfully finished interiors. Upon entry, a striking floating metal and wood staircase sets the tone, perfectly framed by stunning water views. The kitchen was designed for both daily living and entertaining, featuring smart appliances, a wine bar, and sleek cabinetry with ample storage. The main living areas open up through impressive 20-foot floor-to-ceiling sliding glass doors, creating a natural transition to the outdoor space while bringing in constant light and unobstructed lake views. The primary suite is spacious and private, with a large bathroom designed with a spa-like feel and a custom boutique-style closet. Additional features: EV charger, owned solar, gas summer kitchen, tankless water heater, 200-amp underground service, Cat-5 wiring, and expanded paver driveway. Sophistication, smart tech, and resort-style living in Westons premier
Property Features
Property Type: Residential - Single Family
Cooling: Ceiling Fan(s), Central Air, Electric
Garage: 2
Heating: Central, Electric
Home Style: Detached, Two Story
Lot Size: 0.19 Acres
Roof Type: Flat Tile
Taxes: $15,143
Year Built: 2001
Amenities
First Floor Entry
Second Floor Entry
Built-in Features
Closet Cabinetry
Vaulted Ceiling(s)
Volume Ceilings
Walk-In Closet(s)
Other
Recreation Room
Lighting
Open Balcony
Screened Balcony
Feature Descriptions
Appliances: Trash Compactor, Dishwasher, Disposal, Dryer, Electric Water Heater, Ice Maker, Microwave, Electric Range, Gas Range, Refrigerator, Washer
Community Features: Clubhouse, Pool, Exercise Room, Gated Community, Maintained Community, Management On Site, Paved Road, Security Patrol, Sidewalks, Street Lights
Crops Included Y/N: No
Days on Site: 78
Door Features: High Impact Doors
Exterior: Concrete Block Construction, CBS Construction
Flooring: Wood
HOA Fee: 187/ Monthly
Home Warranty Y/N: No
Lease Considered Y/N: No
Listing Terms: All Cash, Conventional
Lot: Less Than 1/4 Acre Lot
Other Equipment: Automatic Garage Door Opener
Parcel#: 503902031770
Parking: Driveway
Parking Notes: Driveway
Patio/Porch: Open Balcony
Pets Allowed: Restrictions Or Possible Restrictions
Pool: Above Ground
Property Attached Y/N: No
Property Sub-Type: Single Family Residence
Security: Smoke Detector
Sewer: Public Sewer
Spa: Yes
Special View Info: Canal, Lake
Swimming Pool: Yes
Water: Municipal Water
Water Features: WF/Pool/No Ocean Access, Canal Front, Lake
Window: Clear Impact Glass, Complete Impact Glass, Blinds, High Impact Windows, Impact Glass, Sliding
Local Schools
High School: Cypress Bay
Middle School: Falcon Cove
Elementary School: Gator Run
Listed By / Shown By
Listed By
Agency Name: Douglas Elliman
Agency Phone: 954-947-0122
Shown By
Agency Title: Realty 100
Agency Phone: 954-859-2100

Estimate Your Payment
Estimated Payment
$ 5,533.66 per month $3,776.79 Principal & Interest $1,261.92 Property Tax $494.96 Homeowner's Insurance
1828 Aspen Ln | MLS# A12006969
This single family home located at 1828 Aspen Ln, Weston, FL 33327 is currently listed for sale with an asking price of $1,697,000. This property was built in 2001 and has 5 bedrooms and 4 full and 1 partial baths with 2672 sq. ft. Aspen Ln is located in the SECTOR 2- PARCELS 21B 22 subdivision. Search SECTOR 2- PARCELS 21B 22 real estate on www.realty100.com today.