
BEDS3
BATHS2 full
SQUARE FEET1,124
MLS#A11945951
STATUSActive
PROPERTY TYPEResidential - Condominium
SUBDIVISIONCONDO 2 OF SABAL PALM CON
Property Description
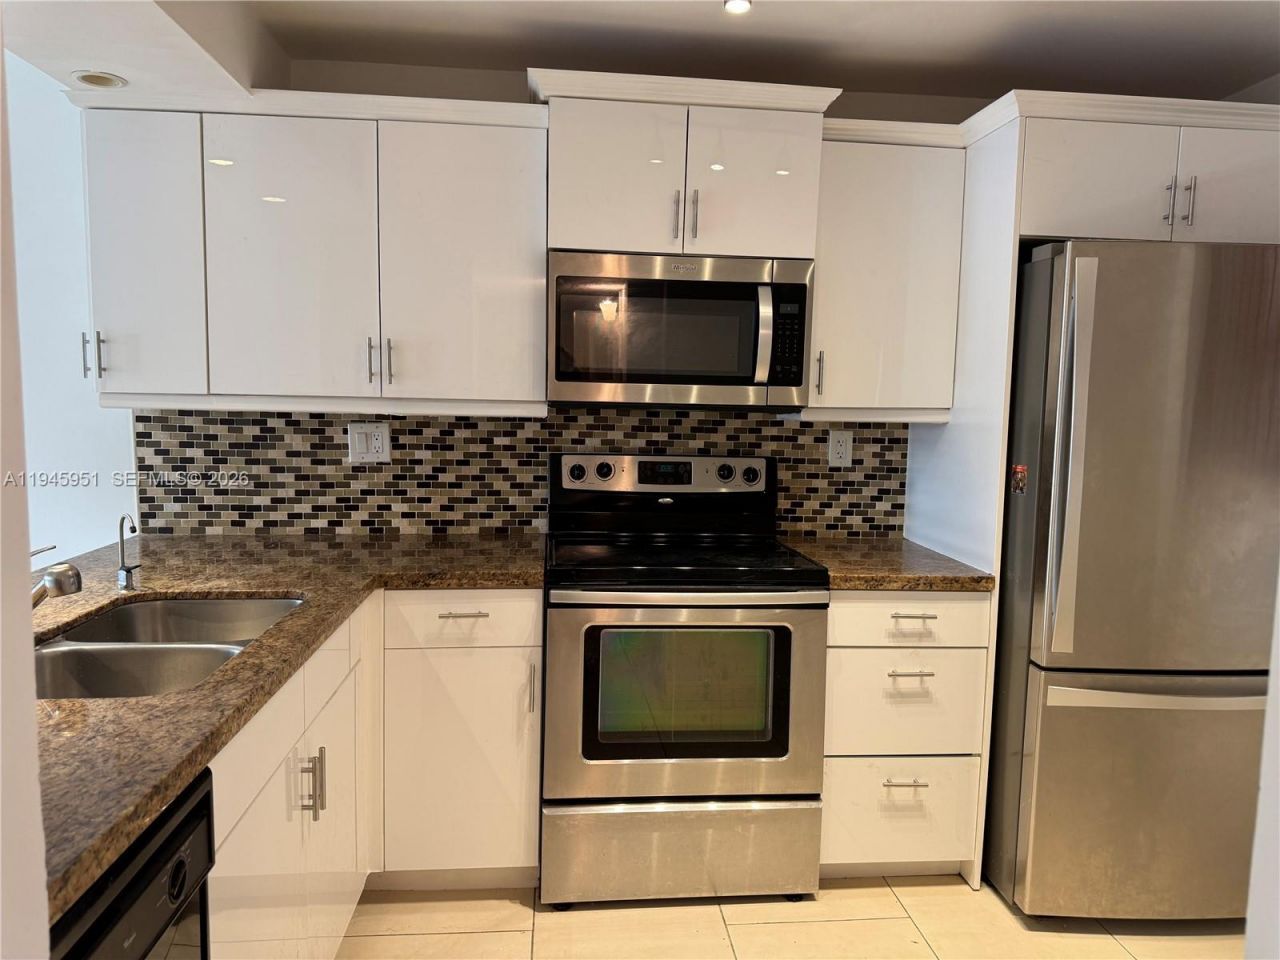
Great 3 bedrooms /2 bath, with 1124 sqft, great layout. Ceramic floors throughout and carpeted bedrooms. Washer/dryer in unit. Nice and calm view to enjoy relaxing at the enclosed balcony, with hurricane shutters. Extra storage. Ownership includes access to private golf course, tennis, excercise room, club house, basketball courts, pools. One parking space assigned and plenty of guest parking. Conveniently located close to mayor haighways, in a top-rated school district. Building has already passed the 40 year inspection and has new roof. No special assessment going on. Building has reserves. Pet friendly. Can not rent first year. Assoc requires min 650 credit score. Financed offer 25% down payment.
Property Features
Property Type: Residential - Condominium
Cooling: Ceiling Fan(s), Central Air, Electric
Garage: 1
Heating: Central, Electric
Home Style: Garden Apartment
Stories: 4.0
Taxes: $5,286
Year Built: 1981
Amenities
Pantry
Split Bedroom
Walk-In Closet(s)
Exterior Cat Walk
On Golf Course
Barbeque
Open Balcony
Tennis Court(s)
Feature Descriptions
Appliances: Dishwasher, Dryer, Electric Water Heater, Microwave, Electric Range, Refrigerator, Washer
Association Amenities: Basketball Court, Barbecue, Billiard Room, Child Play Area, Clubhouse-Clubroom, Community Room, Elevator(s), Exercise Room, Exterior Lighting, Storage, Golf Course Com, Pool, Sauna, Tennis Court(s)
Crops Included Y/N: No
Days on Site: 169
Exterior: CBS Construction
Flooring: Carpet, Ceramic Floor
HOA Fee: 679/ Monthly
Home Warranty Y/N: No
Lease Considered Y/N: No
Listing Terms: All Cash, Conventional
Parcel#: 504117HG0270
Parking: 1 Space, Guest
Parking Notes: 1 Space, Guest
Patio/Porch: Open Balcony
Pets Allowed: Maximum 20 Lbs
Property Attached Y/N: Yes
Property Sub-Type: Condominium
Sauna: Yes
Security: Security Patrol
Special View Info: Club Area View, Water View
Local Schools
High School: Western
Middle School: Indian Ridge
Elementary School: Fox Trail
Listed By / Shown By
Listed By
Agency Name: Beachfront Realty Inc
Agency Phone: 305-405-0615
Shown By
Agency Title: Realty 100
Agency Phone: 954-859-2100

Estimate Your Payment
Estimated Payment
$ 1,132.74 per month $612.03 Principal & Interest $440.50 Property Tax $80.21 Homeowner's Insurance
1831 Sabal Palm Dr, Unit 403 | MLS# A11945951
This condo located at 1831 Sabal Palm Dr, Unit 403, Davie, FL 33324 is currently listed for sale with an asking price of $275,000. This property was built in 1981 and has 3 bedrooms and 2 full baths with 1124 sq. ft. Sabal Palm Dr, Unit 403 is located in the CONDO 2 OF SABAL PALM CON subdivision. Search CONDO 2 OF SABAL PALM CON real estate on www.realty100.com today.