
BEDS4
BATHS3 full 1 partial
SQUARE FEET3,327
MLS#S5155024
STATUSActive
PROPERTY TYPEResidential - Single Family
SUBDIVISIONWATERLEIGH
Property Description
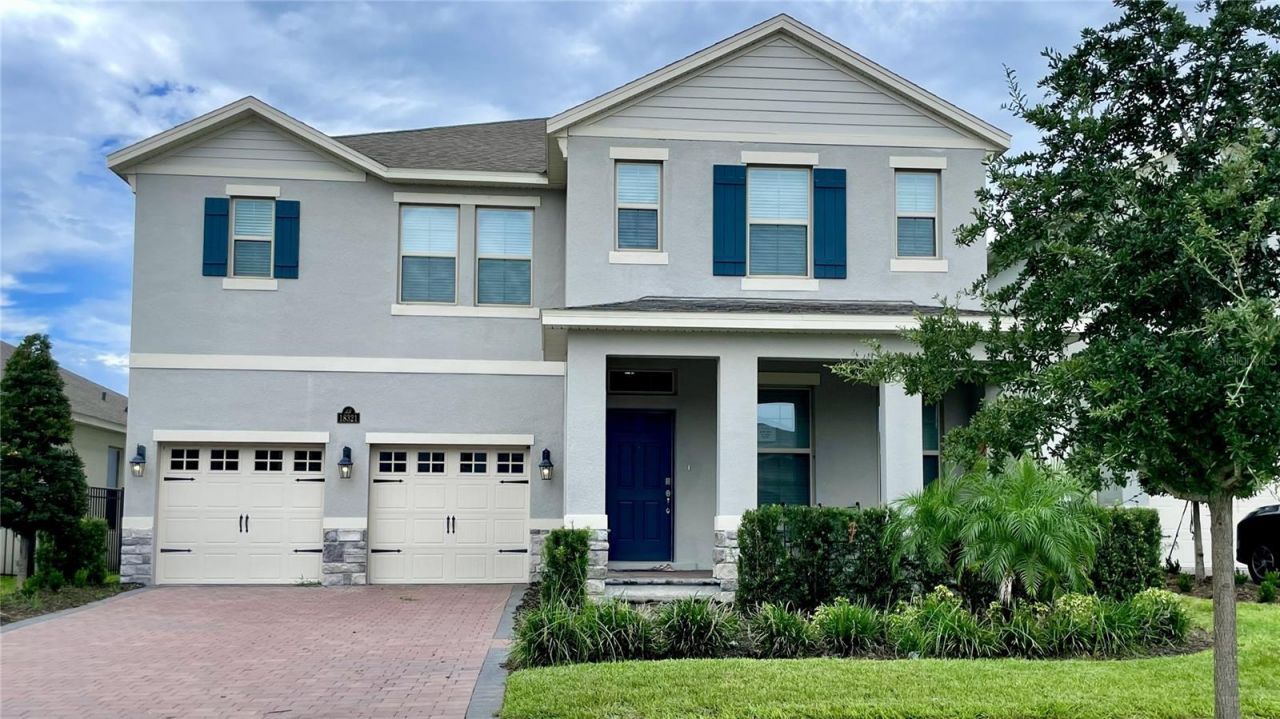
Welcome to this Seacliff home by DR HORTON, in brand new condition, built in 2023 never been lived in. This two-story all concrete block construction single-family home features 4 bedrooms and 3.5 bathrooms optimizing living space with an open concept feel. A beautiful porch welcomes you to this home, as you enter the foyer, you are greeted with a formal dining room. Customize this area to meet your needs with an optional den. Go down the hallway and you'll find a powder room and laundry room tucked behind the stairwell leading up to the second floor. The well-appointed gourmet kitchen overlooks the casual dining area, family room and outdoor lanai. This home features a spacious kitchen island with built in sink and dishwasher to optimize counter space, and a walk-in pantry for additional storage. Bedroom one is located off the living space in the rear of the home for privacy. It's bathroom impresses with separate vanities, shower/tub space, toilet room with privacy door as well as a spacious walk-in closet. As you head upstairs, you are greeted with a loft area and three bedrooms. Two bedrooms share a upstairs bathroom with double bowl vanity, while the additional bedroom is complete with ensuite bathroom.
Property Features
Property Type: Residential - Single Family
Cooling: Central Air
Garage: 2 car attached
Heating: Central, Electric
Lot Size: 0.15 Acres
Roof Type: Shingle
Stories: 2.0
Taxes: $11,509
Year Built: 2023
Amenities
Kitchen/Family Room Combo
Open Floorplan
Primary Bedroom Main Floor
Solid Surface Counters
Solid Wood Cabinets
Thermostat
Tray Ceiling(s)
Walk-In Closet(s)
Sidewalk
Feature Descriptions
Additional Rooms: Bonus Room, Family Room, Formal Living Room Separate, Great Room
Appliances: Built-In Oven, Cooktop, Dishwasher, Disposal, Dryer, Electric Water Heater, Microwave, Refrigerator
Association Amenities: Clubhouse, Fitness Center, Playground, Pool, Tennis Court(s)
Community Features: Clubhouse, Community Mailbox, Fitness Center, Irrigation-Reclaimed Water, Pool, Sidewalks, Tennis Court(s)
Days on Site: 2
Directions: Being at Avalon and Hartzog Rd, drive south on Avalon and make a right turn onto Water Spring Blvd and a left onto Oliver Twist Way. Home will be on the right.
Energy Efficient: Appliances, Doors, HVAC, Insulation, Lighting, Roof, Thermostat, Windows
Exterior: Stucco
Flood Zone Code: X
Flooring: Carpet, Ceramic Tile
Foundation: Slab
HOA Fee: 300.23/ Monthly
HOA Y/N: Yes
Home Warranty Y/N: No
Listing Terms: Cash, Conventional, FHA
Lot Dimensions: 0.15
Other Equipment: Irrigation Equipment
Ownership: Fee Simple
Parking: Garage Door Opener
Parking Notes: Garage Door Opener
Patio/Porch: Covered, Front Porch, Patio
Pets Allowed: Cats OK, Dogs OK
Pets Restrictions: All info provided is deemed reliable but is not guaranteed; the buyer or buyer's agent needs to verify for accuracy.
Property Attached Y/N: No
Property Sub-Type: Single Family Residence
Sewer: Public Sewer
Showing Instructions: Appointment Only
Special Sale Provisions: None
Utilities: Cable Connected, Electricity Connected, Sewer Connected, Water Connected
Water: Public
Water Access Y/N: No
Zoning: P-D
Local Schools
High School: Horizon High School
Middle School: Water Spring Middle
Elementary School: Atwater Bay Elementary
Listed By / Shown By
Listed By
Agency Name: NORTHGROUP REAL ESTATE, INC
Agency Contact: 561-222-1850
Shown By
Agency Title: Realty 100
Agency Phone: 954-859-2100

Estimate Your Payment
Estimated Payment
$ 2,960.28 per month $1,769.33 Principal & Interest $959.08 Property Tax $231.88 Homeowner's Insurance
18321 Oliver Twist Way | MLS# S5155024
This single family home located at 18321 Oliver Twist Way, Winter Garden, FL 34787 is currently listed for sale with an asking price of $795,000. This property was built in 2023 and has 4 bedrooms and 3 full and 1 partial baths with 3327 sq. ft. Oliver Twist Way is located in the WATERLEIGH subdivision. Search WATERLEIGH real estate on www.realty100.com today.