
BEDS2
BATHS2 full
SQUARE FEET1,943
MLS#TB8532257
STATUSActive
PROPERTY TYPEResidential - Condominium
SUBDIVISIONSHORES AT STILLWATER
Property Description
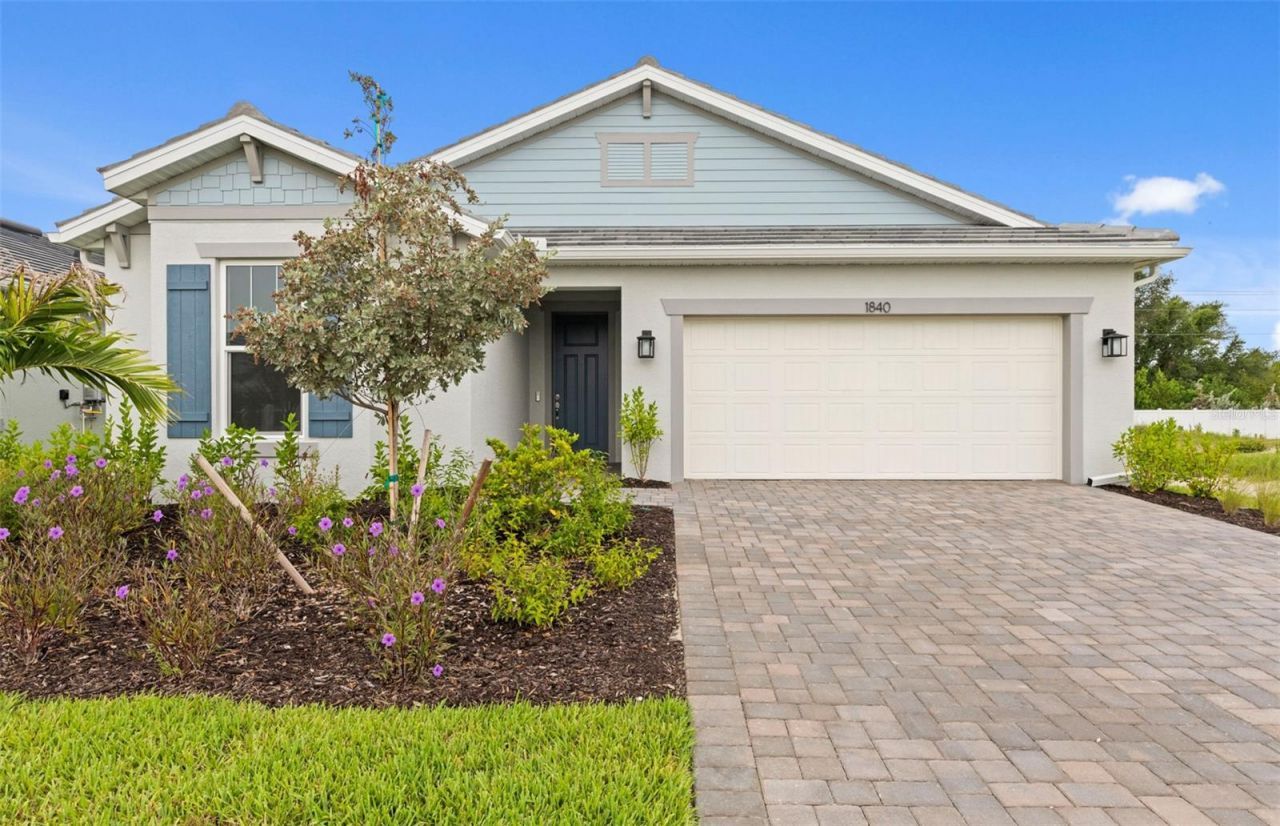
Move in Ready!!This beautifully crafted Palmary floor plan offers 2 bedrooms, 2 bath plus flex room, and a 2-car garage, nestled in a brand new boutique style community. This home features an open floor plan with porcelain tile flooring throughout, impact-resistant doors and windows, a tray ceiling in the gathering room and a tankless water heater. The kitchen is a chef's delight with gas cooking with cabinetry and contrasting Admiral blue center island with Silestone countertops. Other features include an enlarged shower in the owner's bedroom, upgraded laundry rm w/sink and cabinetry, spacious screened lanai and washer/dryer/fridge are included! Relaxation is easy at the community pool and cabana area while cooking at the BBQ grill area. Don't miss this opportunity to own a brand-new home with designer finishes!
Property Features
Property Type: Residential - Condominium
Cooling: Central Air
Garage: 2 car attached
Heating: Central
Home Style: Florida
Lot Size: 0.15 Acres
Roof Type: Concrete, Tile
Stories: 1.0
Taxes: $4,853
Year Built: 2026
Amenities
In Wall Pest System
Open Floorplan
Primary Bedroom Main Floor
Solid Surface Counters
Thermostat
Walk-In Closet(s)
Lighting
Rain Gutters
Sidewalk
Sliding Doors
Feature Descriptions
Appliances: Dishwasher, Disposal, Dryer, Gas Water Heater, Microwave, Range, Refrigerator, Tankless Water Heater, Washer
Association Amenities: Gated, Maintenance, Pool
Builder: Pulte Homes
Community Features: Community Mailbox, Gated Community - No Guard, Pool, Sidewalks
Days on Site: 3
Directions: Take exit 191 from I-75 South, turn R/River Rd (Rt 777), L/Pine, L/Medical Blvd, straight ahead to Shores entrance on Silver Shores Blvd.
Disaster Mitigation: Hurricane Shutters/Windows
Exterior: Block, Stucco
Flood Zone Code: X
Flooring: Tile
Foundation: Slab
Garage Dimensions: 20x20
HOA Fee: 876.78/ Quarterly
HOA Y/N: Yes
Home Warranty Y/N: Yes
Listing Terms: Cash, Conventional, FHA, VA Loan
Lot: Landscaped, Level, Sidewalk, Paved
Lot Dimensions: 0.15
Model: Palmary
Number of Pets: 3
Other Equipment: Irrigation Equipment
Ownership: Fee Simple
Parking: Driveway, Electric Vehicle Charging Station(s), Garage Door Opener, Ground Level
Parking Notes: Driveway, Electric Vehicle Charging Station(s), Gara
Patio/Porch: Covered, Screened
Pets Allowed: Cats OK, Dogs OK, Number Limit
Pets Restrictions: 3
Property Attached Y/N: No
Property Sub-Type: Villa
Security: Gated Community, Key Card Entry, Smoke Detector(s)
Sewer: Public Sewer
Showing Instructions: Call Listing Office
Special Sale Provisions: None
Utilities: Cable Connected, Electricity Connected, Natural Gas Connected, Public
Vegetation: Trees/Landscaped
Water: Public
Water Access Y/N: No
Windows: Storm Window(s)
Zoning: RSF4 - RES
Room Sizes
Primary Bedroom: 12.4x15
Great Room: 14x15
Kitchen: 16x10
Local Schools
High School: Lemon Bay High
Middle School: L.A. Ainger Middle
Elementary School: Englewood Elementary
Listed By / Shown By
Listed By
Agency Name: PULTE REALTY INC
Agency Contact: 941-229-3395
Shown By
Agency Title: Realty 100
Agency Phone: 954-859-2100

Estimate Your Payment
Estimated Payment
$ 1,600.08 per month $1,057.12 Principal & Interest $404.42 Property Tax $138.54 Homeowner's Insurance
1840 Silver Shores Boulevard | MLS# TB8532257
This condo located at 1840 Silver Shores Boulevard , Englewood, FL 34223 is currently listed for sale with an asking price of $474,990. This property was built in 2026 and has 2 bedrooms and 2 full baths with 1943 sq. ft. Silver Shores Boulevard is located in the SHORES AT STILLWATER subdivision. Search SHORES AT STILLWATER real estate on www.realty100.com today.