
BEDS4
BATHS2 full
SQUARE FEET1,841
MLS#S5156693
STATUSActive
PROPERTY TYPEResidential - Single Family
SUBDIVISIONSPENCER CRK
Property Description
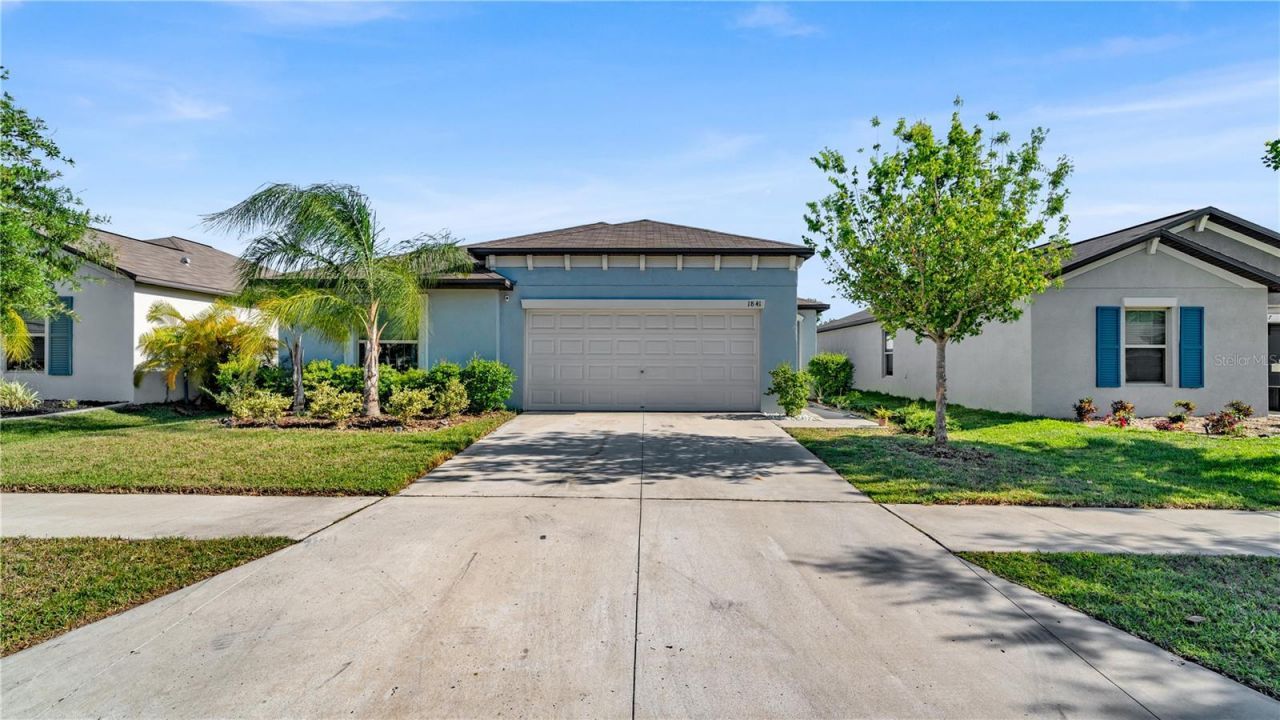
Stunning 4 bedroom, 2 bathroom home built in 2021, offering the perfect blend of modern design and everyday comfort. The open concept layout creates a bright and welcoming atmosphere, ideal for entertaining or enjoying relaxing evenings at home. The spacious primary suite features a walk-in closet and private bathroom. Enjoy the fully fenced backyard, providing the perfect space for pets, play, outdoor activities, or weekend gatherings.Experience resort-style living with community amenities including a swimming pool and playground. Conveniently located just minutes from major highways, shopping, dining, and entertainment. Don't miss this great opportunity to own a beautiful home in a desirable community!
Property Features
Property Type: Residential - Single Family
Cooling: Central Air
Fenced: Yes
Garage: 2
Heating: Central
Lot Size: 0.13 Acres
Roof Type: Shingle
Stories: 1.0
Taxes: $8,057
Year Built: 2021
Amenities
Primary Bedroom Main Floor
Walk-In Closet(s)
Sidewalk
Feature Descriptions
Appliances: Dishwasher, Dryer, Microwave, Range, Refrigerator, Washer
Community Features: Clubhouse, Dog Park, Playground, Pool
Days on Site: 11
Directions: USE GPS
Exterior: Block
Fencing: Fenced, Vinyl
Flood Zone Code: X
Flooring: Carpet, Ceramic Tile
Foundation: Block
Garage Dimensions: 20x21
HOA Fee: 156/ Monthly
HOA Y/N: Yes
Home Warranty Y/N: No
Listing Terms: Cash, Conventional, FHA, VA Loan
Lot Dimensions: 0.13
Ownership: Condominium
Pets Allowed: Yes
Pets Restrictions: Verify with HOA
Property Attached Y/N: No
Property Sub-Type: Single Family Residence
Sewer: Public Sewer
Showing Instructions: Lockbox
Special Sale Provisions: None
Utilities: Electricity Connected, Sprinkler Recycled, Water Connected
Water: Public
Water Access Y/N: No
Zoning: PD
Room Sizes
Primary Bedroom: 15x12
Kitchen: 11x10
Living Room: 16x15
Listed By / Shown By
Listed By
Agency Name: NAIM REAL ESTATE LLC
Agency Contact: 818-268-9917
Shown By
Agency Title: Realty 100
Agency Phone: 954-859-2100

Estimate Your Payment
Estimated Payment
$ 1,534.83 per month $763.37 Principal & Interest $671.42 Property Tax $100.04 Homeowner's Insurance
1841 Crinkle Leaf Court | MLS# S5156693
This single family home located at 1841 Crinkle Leaf Court , Ruskin, FL 33570 is currently listed for sale with an asking price of $343,000. This property was built in 2021 and has 4 bedrooms and 2 full baths with 1841 sq. ft. Crinkle Leaf Court is located in the SPENCER CRK subdivision. Search SPENCER CRK real estate on www.realty100.com today.