
BEDS2
BATHS2 full
SQUARE FEET1,400
MLS#B26052281
STATUSActive
PROPERTY TYPEResidential - Condominium
SUBDIVISIONTarpon Island Club
Property Description
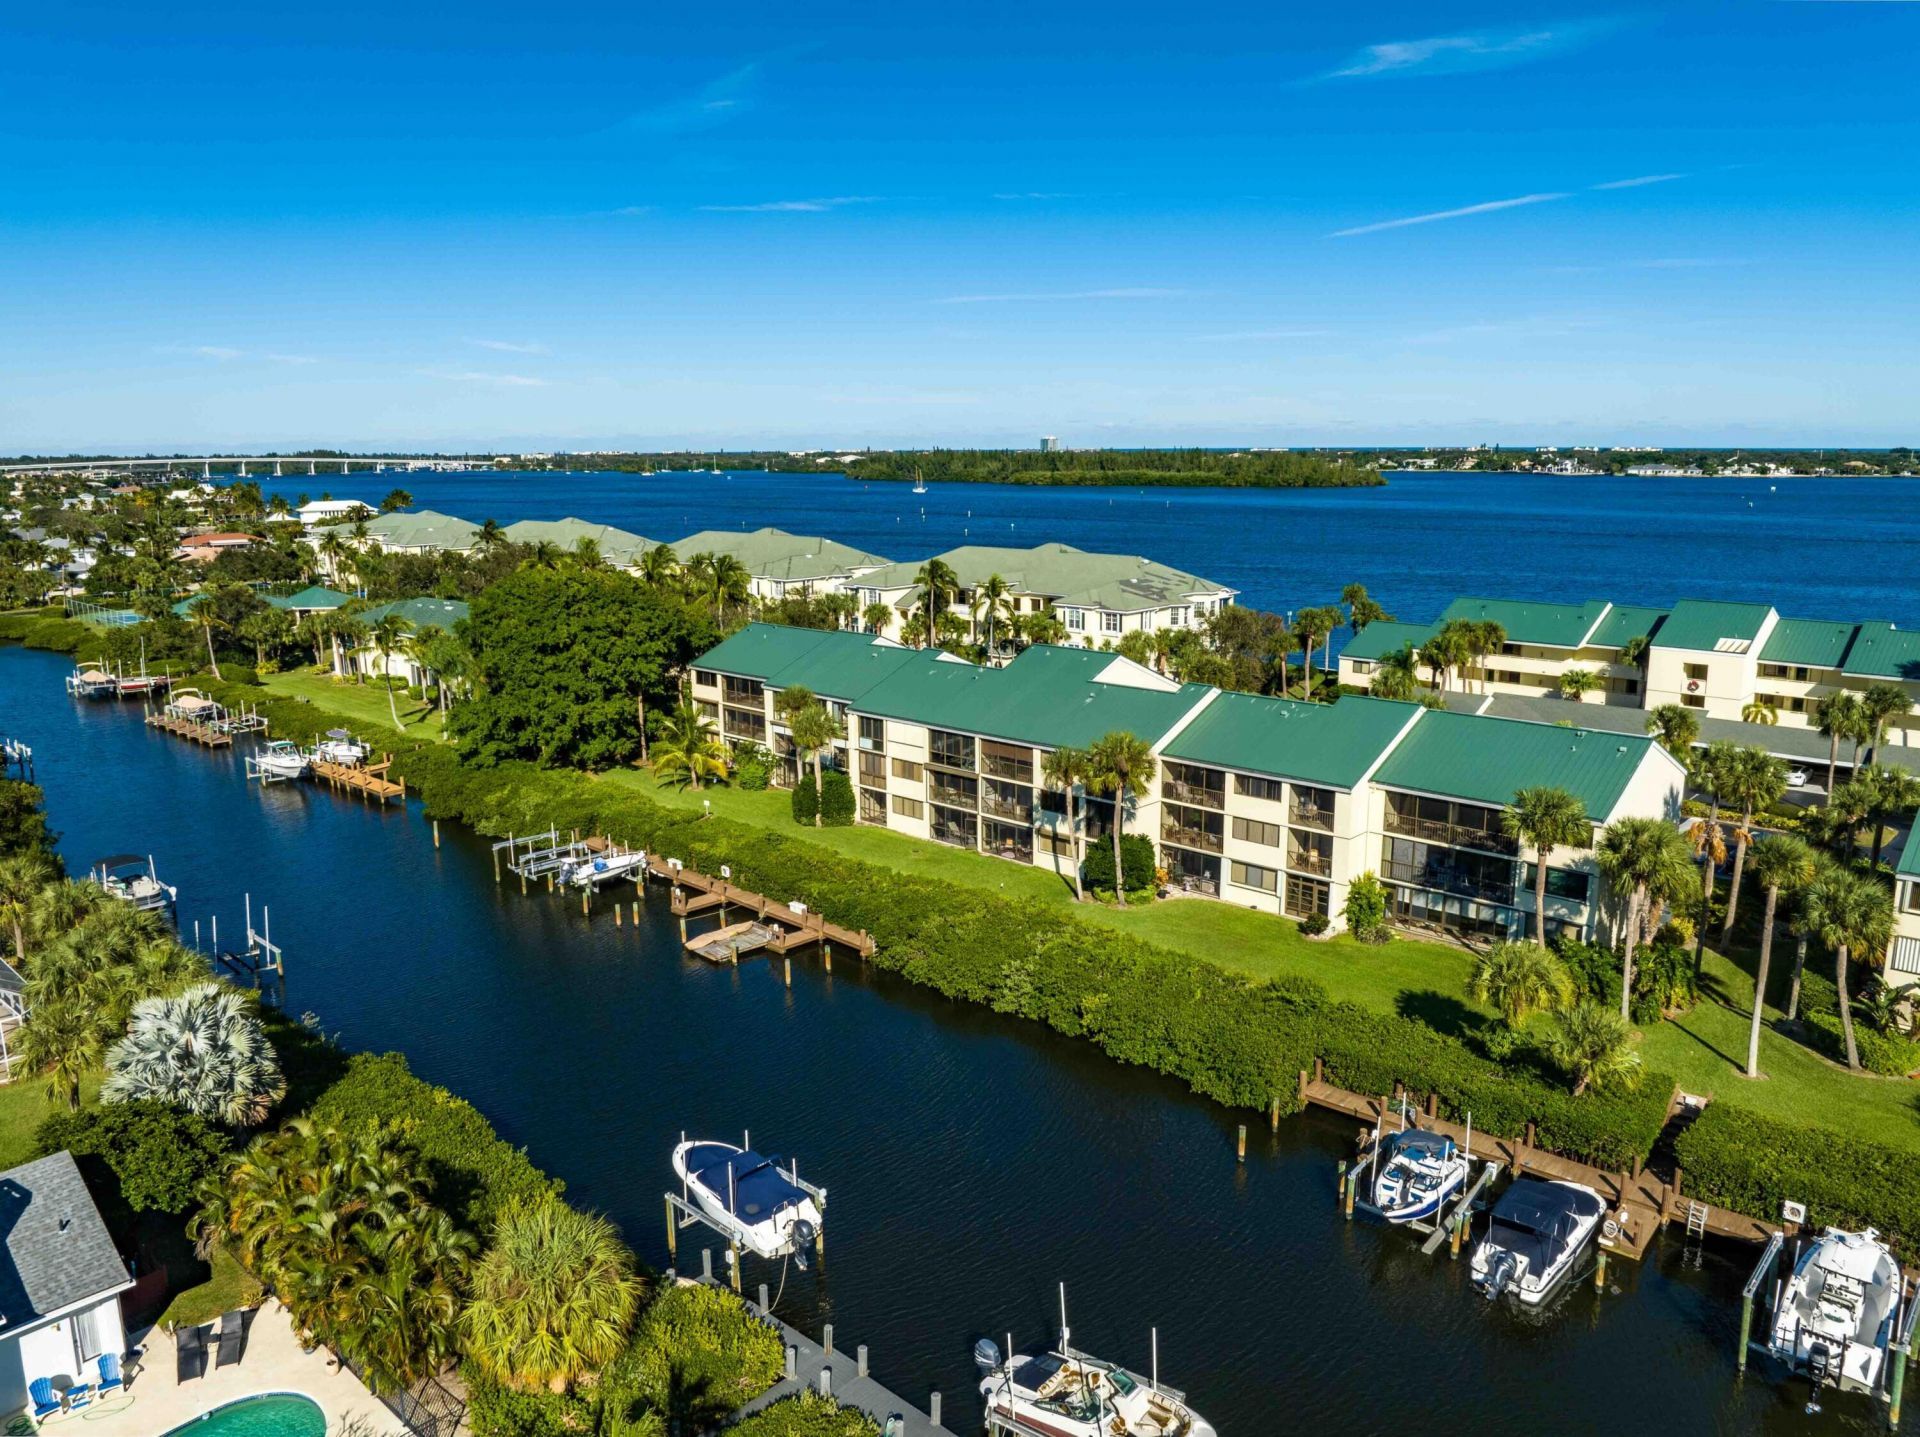
Beautifully updated 2-bedroom, 2-bath first-floor canal-front condo just 5 minutes from the beach, less than a mile from Publix, restaurants, and shopping. Conveniently located just minutes from Vero Beach Regional Airport, making travel easy for seasonal residents and visiting family and friends. This bright, open-concept, step-free home features a renovated kitchen with granite countertops, a spacious primary suite with a walk-in closet, two screened-in porches, and is pet-friendly, with easy first-floor access for you and your furry companions. Enjoy resort-style amenities including a pool, clubhouse, outdoor grills, a self-serve car wash, and newly refinished pickleball/tennis courts. Ideal as a full-time home, seasonal retreat, or investment property. n-ready condo provides the perfect blend of comfort, convenience, and the Florida lifestyle.
Property Features
Property Type: Residential - Condominium
Cooling: Central Air, Electric
Heating: Central, Electric
Roof Type: Metal
Stories: 1.0
Taxes: $5,677
Year Built: 1983
Amenities
Entrance Foyer
Pantry
Wet Bar
Walk-In Closet(s)
Bedroom Layout - Split
Lighting
Feature Descriptions
Appliances: Electric Water Heater, Dryer, Disposal, Dishwasher, Microwave, Oven, Refrigerator, Water Heater, Washer
Association Amenities: Clubhouse, Car Wash Area, Elevator(s), Game Room, Management, Pool, Tennis Court(s), Manager On Site, Trash Chute, Kitchen Facilities, Library, Lobby, Maintained Community, Pickleball Court(s), Maintenance
Association Fee Includes: Insurance, Maintenance Grounds, Maintenance Structure, Sewer, Trash, Water, Common Areas
Carport Spaces: 1
Exterior: Block, Concrete, CBS
Flooring: Ceramic Tile, Wood
Furnished: Partially
HOA Fee: $721/ Monthly
Laundry: Inside, In Unit
Lot: Sidewalks, Landscaped
Lot: Sidewalks, Landscaped
Parcel#: 334006000070007001030
Parking: Detached Carport, Carport
Parking Notes: Detached Carport, Carport
Pets Allowed: Yes, Pet Restrictions Possible
Restrictions: Buyer Approval Required, Limited # Vehicles, Parking - No Motorcycle, Parking - No RV, Parking - No Trai
Sewer: Public Sewer
SQFT Living: 1400
Structure Type: Multi Family
Total Rooms: 4
Utilities: Cable Connected, Electricity Connected, Sewer Connected, Water Connected
Utilities: Cable Connected, Electricity Connected, Sewer Connected, Water Connected
Water: Public
Waterfront Features: Canal Front, Navigable Water, Intracoastal, Canal Width 1-80 Feet
Room Sizes
Primary Bedroom: 12 X 16 Level First
Bedroom 2: 12 X 14 Level First
Living Room: 15 X 22 Level First
Kitchen: 8 X 12 Level First
Listed By / Shown By
Listed By
Agency Name: Beycome of Florida LLC
Agency Phone: 804-656-5007
Shown By
Agency Title: Realty 100
Agency Phone: 954-859-2100

Estimate Your Payment
Estimated Payment
$ 1,643.60 per month $1,034.89 Principal & Interest $473.08 Property Tax $135.63 Homeowner's Insurance
1845 Tarpon Lane, Unit G103 | MLS# B26052281
This condo located at 1845 Tarpon Lane, Unit G103, Vero Beach, FL 32960 is currently listed for sale with an asking price of $465,000. This property was built in 1983 and has 2 bedrooms and 2 full baths with 1400 sq. ft. Tarpon Lane, Unit G103 is located in the Tarpon Island Club subdivision. Search Tarpon Island Club real estate on www.realty100.com today.