
BEDS2
BATHS2 full
SQUARE FEET1,400
MLS#B26065535
STATUSActive
PROPERTY TYPEResidential - Condominium
SUBDIVISIONTARPON ISLAND CLUB CONDO I
Property Description
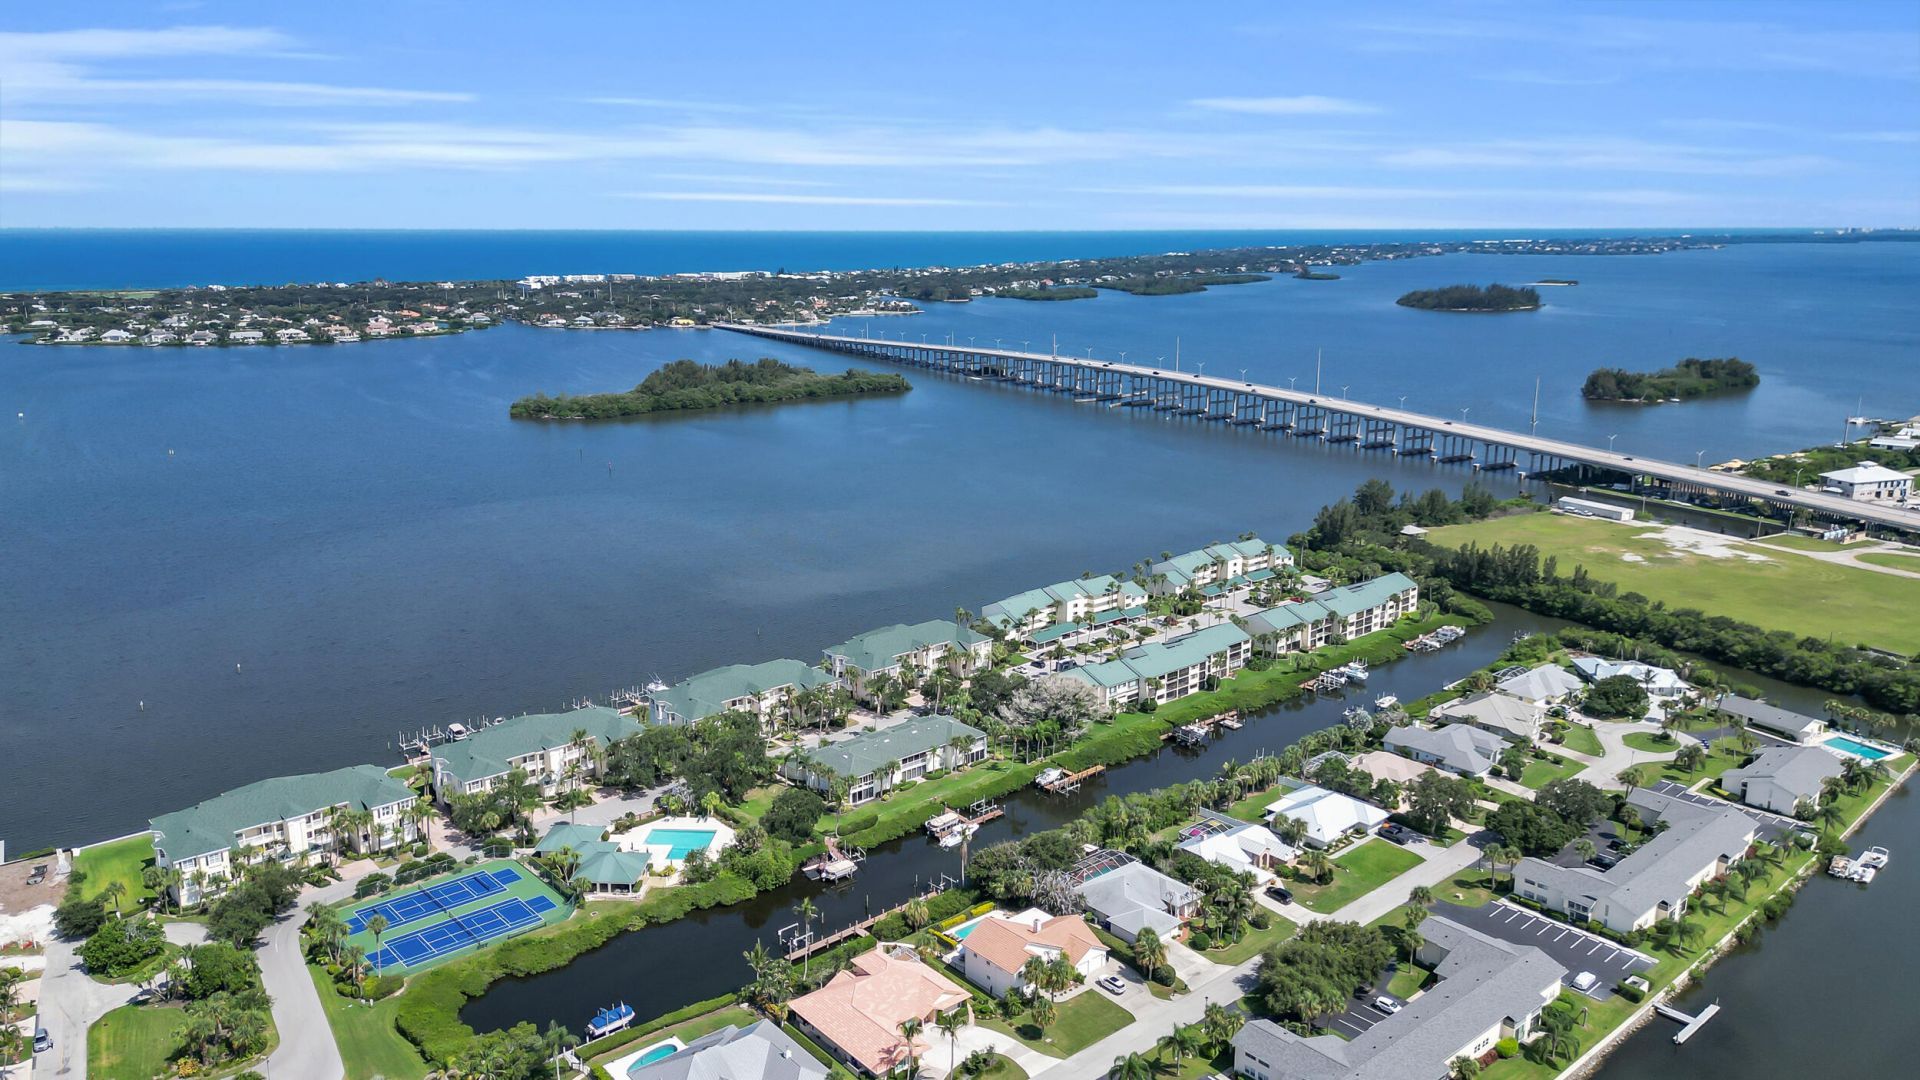
Waterfront living awaits in this updated 2-bedroom, 2-bathroom condominium at Tarpon Island Club in Vero Beach. The 1,400 square feet of finished living space offers comfort and functionality across a single-floor layout. This waterfront property provides direct access to the natural beauty and recreational opportunities the area offers. The two full baths accommodate multiple residents with ease. Whether you're seeking a primary residence or an investment property, this condo presents a solid ownership opportunity in an established community.
Property Features
Property Type: Residential - Condominium
Cooling: Central Air, Ceiling Fan(s), Central Individual
Heating: Heat Pump
Roof Type: Aluminum
Stories: 3.0
Taxes: $2,732
Year Built: 1983
Amenities
Built-in Features
Cathedral Ceiling(s)
High Ceilings
Kitchen Island
Vaulted Ceiling(s)
Walk-In Closet(s)
Storage
Feature Descriptions
Accessibility: Accessible Common Area, Accessible Entrance
Appliances: Electric Water Heater, Water Heater Owned, Cooktop, Dryer, Disposal, Dishwasher, Electric Range, Ice Maker, Microwave, Oven, Refrigerator, Water Heater, Washer, Electric Cooktop, Range
Association: Tarpon Island Co AR Choice
Association Amenities: Clubhouse, Elevator(s), Parking, Pool, Tennis Court(s), Community Room, Hobby Room, Kitchen Facilities, Library, Maintained Community, Sidewalks, Street Lights, Maintenance, Recreation Facilities
Association Fee Includes: Maintenance Grounds, Pest Control, Trash, Common Areas, Elevator, Reserve Funds, Roof Repairs, Recreation F
Carport Spaces: 1
Days on Site: 43
Exterior: Stucco, Concrete Block - With Stucco
Fencing: None
Flooring: Laminate, Tile, Wood
Furnished: Unfurnished
Guest House Y/N: No
HOA Fee: $2318/ Quarterly
Laundry: Laundry Closet, Inside, Main Level, Washer Hookup
Other Equipment: None
Parcel#: 33400600007000700304
Parking: Assigned, Covered, Detached Carport, Carport
Parking Notes: Assigned, Covered, Detached Carport, Carport
Pets Allowed: Yes, Dogs OK, Number Limit, Size Limit
Restrictions: Buyer Approval Required, Parking - No Boat, Parking - No RV, Parking - No Trailer, Lease Restrictions
Security: Smoke Detector(s), Security Lights
Sewer: Public Sewer
Special View Info: Other, Water, Canal
Sprinkler: Auto Sprinkler
SQFT Living: 1400
Structure Type: Multi Family
Total Rooms: 5
Utilities: Cable Available, Electricity Connected, Sewer Connected, Water Connected
Utilities: Cable Available, Electricity Connected, Sewer Connected, Water Connected
Water: Public
Waterfront Features: River Access, Canal Front, Navigable Water, Mangrove, Canal Width 1-80 Feet
Windows: Single Hung Metal, Sliding
Room Sizes
Kitchen: 10 X 20 Level Main
Living Room: 15 X 20 Level Main
Primary Bedroom: 12 X 23 Level Main
Bedroom 2: 11 X 14 Level Main
Florida Room: 6 X 15 Level Main
Local Schools
High School: Vero Beach
Middle School: Gifford
Elementary School: Beachland
Listed By / Shown By
Listed By
Agency Name: Alex MacWilliam, Inc.
Agency Phone: 772-231-6509
Shown By
Agency Title: Realty 100
Agency Phone: 954-859-2100

Estimate Your Payment
Estimated Payment
$ 1,609.63 per month $1,221.84 Principal & Interest $227.67 Property Tax $160.13 Homeowner's Insurance
1845 Tarpon Lane, Unit G304 | MLS# B26065535
This condo located at 1845 Tarpon Lane, Unit G304, Vero Beach, FL 32960 is currently listed for sale with an asking price of $549,000. This property was built in 1983 and has 2 bedrooms and 2 full baths with 1400 sq. ft. Tarpon Lane, Unit G304 is located in the TARPON ISLAND CLUB CONDO I subdivision. Search TARPON ISLAND CLUB CONDO I real estate on www.realty100.com today.