
BEDS4
BATHS2 full
SQUARE FEET2,277
MLS#TB8508971
STATUSActive
PROPERTY TYPEResidential - Single Family
SUBDIVISIONCOLLEGE PARK
Property Description
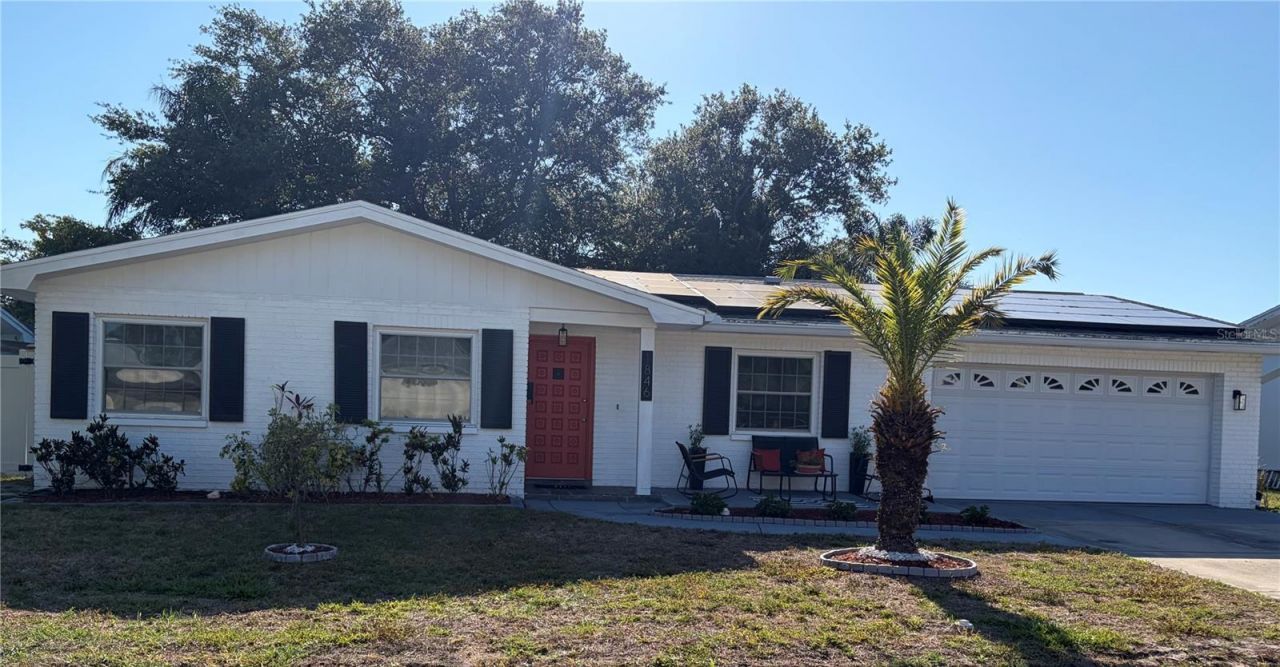
Spacious 4-Bedroom, 2 Bath POOL HOME located in Clearwater. The property is being offered AS IS. Please note that the sellers are unable to provide repairs or ongoing maintenance. The lawn is currently overgrown, and the pool will require cleaning and attention. Solar panels are leased, and the buyer will be responsible for qualifying for and transferring the existing solar lease contract into their name. Buyers are encouraged to consider the property's current condition when scheduling showings and lease obligations when evaluating the property. All inspections and due diligence are encourage. The main pipeline from home to street was replaced and jet blew all pipes (2021), main roof partially replaced (2022), flat roof (2021), water heater (2024), air ducts cleaned (2026), bonus room skylights (2022), solar panels (2021), newer windows, A/C (2015), pool enclosure (2014), and newer overhead garage door opener. Included in the 2277sqft is 1917 Base sqft plus the 360 sqft Bonus Room.
Property Features
Property Type: Residential - Single Family
Cooling: Central Air, Wall/Window Unit(s)
Fenced: Yes
Garage: 2 car attached
Heating: Central, Electric, Solar
Home Style: Contemporary
Lot Size: 0.17 Acres
Roof Type: Shingle
Stories: 1.0
Taxes: $9,583
Year Built: 1973
Amenities
Crown Molding
Kitchen/Family Room Combo
Thermostat
Walk-In Closet(s)
Fire Pit
Outdoor Shower
Private Mailbox
Sidewalk
Storage
Feature Descriptions
Appliances: Dishwasher, Disposal, Dryer, Electric Water Heater, Ice Maker, Microwave, Range, Refrigerator, Washer
Community Features: Irrigation-Reclaimed Water, Sidewalks, Street Lights
Days on Site: 175
Directions: From US Hwy-19 go west on Sunset Point Rd, turn left on Stetson Drive, turn right on Albright Drive, Left on Elmhurst Driveand house will be on the right.
Exterior: Block, Stucco
Fencing: Vinyl
Flood Zone Code: X
Flooring: Laminate, Tile
Foundation: Slab
Home Warranty Y/N: No
Listing Terms: Cash, Conventional, FHA, VA Loan
Lot: City Limits, Near Public Transit, Sidewalk, Paved
Lot Dimensions: 0.17
Other Equipment: Fire Pit
Other Structures: Shed(s)
Ownership: Fee Simple
Parking: Driveway, Garage Door Opener, Ground Level
Parking Notes: Driveway, Garage Door Opener, Ground Level
Patio/Porch: Covered, Front Porch, Patio, Screened
Pets Allowed: Yes
Pets Size: Extra Large (101+ Lbs.)
Pool: In Ground
Property Attached Y/N: No
Property Sub-Type: Single Family Residence
Sewer: Public Sewer
Showing Instructions: Combination Lock Box, Go Direct, Lockbox, ShowingTime
Special Sale Provisions: None
Swimming Pool: Yes
Utilities: BB/HS Internet Available, Electricity Connected, Phone Available, Public, Sewer Connected, Underground Utilities, Water Connected
Water: Public
Water Access Y/N: No
Windows: Skylight(s)
Room Sizes
Primary Bedroom: 14x12
Primary Bathroom: 7x5
Bedroom 1: 11x11
Bedroom 2: 12x11
Bedroom 3: 10x11
Bathroom 1: 7x5
Living Room: 18x13.5
Dining Room: 11x13.5
Kitchen: 10x9
Family Room: 19x13.5
Bonus Room: 19x18
Local Schools
High School: Dixie Hollins High-PN
Middle School: Safety Harbor Middle-PN
Elementary School: McMullen-Booth Elementary-PN
Listed By / Shown By
Listed By
Agency Name: DALTON WADE INC
Agency Contact: 888-668-8283
Shown By
Agency Title: Realty 100
Agency Phone: 954-859-2100

Estimate Your Payment
Estimated Payment
$ 2,220.82 per month $1,257.45 Principal & Interest $798.58 Property Tax $164.79 Homeowner's Insurance
1846 Elmhurst Drive | MLS# TB8508971
This single family home located at 1846 Elmhurst Drive, Clearwater, FL 33765 is currently listed for sale with an asking price of $565,000. This property was built in 1973 and has 4 bedrooms and 2 full baths with 2277 sq. ft. Elmhurst Drive is located in the COLLEGE PARK subdivision. Search COLLEGE PARK real estate on www.realty100.com today.