
BEDS5
BATHS4 full
SQUARE FEET3,122
MLS#B26075535
STATUSActive
PROPERTY TYPEResidential - Single Family
SUBDIVISIONThe Acreage
Property Description
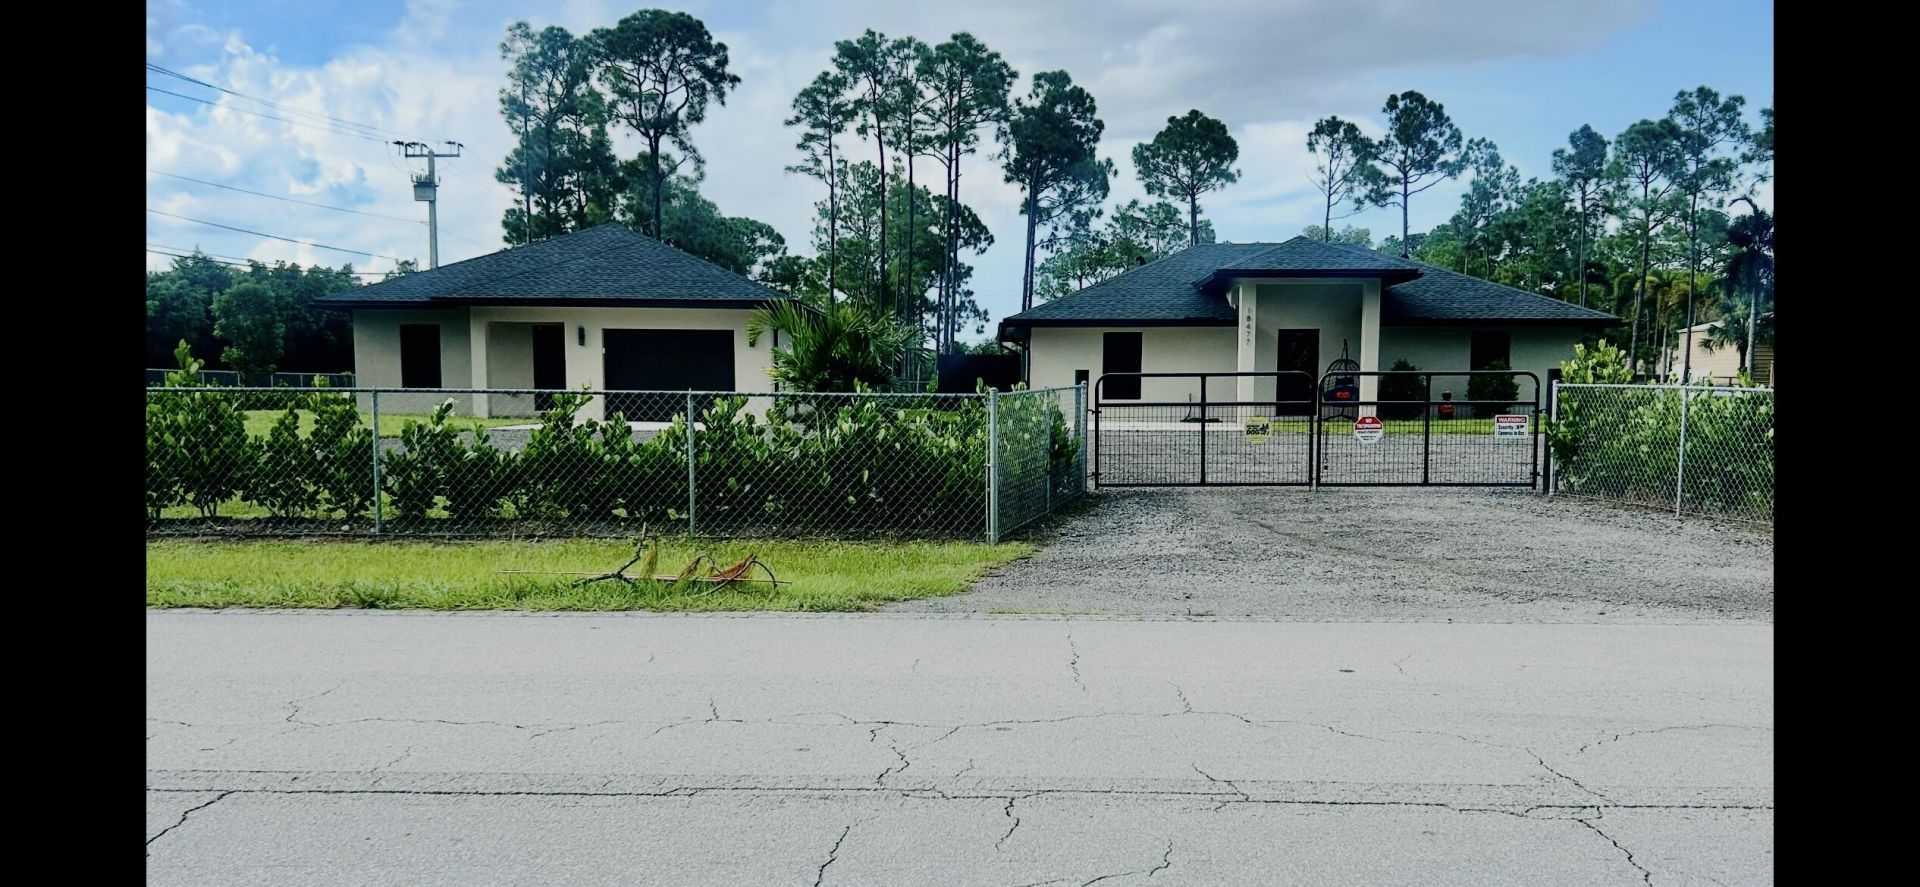
Amazing opportunity to own 2 houses on the same lot 1.19 acres, main house was built in 2024 and it has 3 bedrooms and 2 bathrooms, living, dining room, a gourmet kitchen, with wood cabinets, and quartz countertops, indoor laundry total 1622 sqft, large back porch with an outdoor sink, 24 X 24 porcelain tile throughout, the 2nd house was built in 2026 and it has 2 big bedrooms and 2 full shower bathrooms, beautiful spacious kitchen and living area, back porch, 1 car garage, laundry, total 1500 sqft with 33 X 33 porcelain title through, corner lot on paved rd, fully fence with chain link and Clusia hedge, 2 gated entries, huge asphalt driveway, plenty room for a pool, RV, trailers and toys, Container on the property is not included on the sale. Impact windows and doors. Buyer to verify all the dimension, seller is not responsible.
Property Features
Property Type: Residential - Single Family
Cooling: Central Air, Ceiling Fan(s), Electric, Exhaust Fan
Garage: 1
Heating: Central, Electric
Home Style: Contemporary
Lot Size: 1.19 Acres
Roof Type: Shingle, Wood Truss/Rafter
Stories: 1.0
Taxes: $8,651
Year Built: 2024
Amenities
Walk-In Closet(s)
Bedroom Layout - Split
Lighting
Feature Descriptions
Appliances: Water Softener Owned, Dryer, Disposal, Electric Range, Microwave, Refrigerator, Water Softener, Washer
Days on Site: 2
Exterior: Block, Concrete, Stucco, CBS, Concrete Block - With St
Fencing: Back Yard, Chain Link, Front Yard, Gate
Flooring: Ceramic Tile, Tile
Furnished: Unfurnished
Guest House: Garage, Kitchen, Living Room, Patio,2 Bedrooms,2 Baths
Guest House Y/N: Yes
Laundry: Laundry Closet, Electric Dryer Hookup, In Garage, Inside, In Unit, Washer Hookup
Lot: Corner Lot, Room for Pool, Landscaped
Lot: Corner Lot, Room for Pool, Landscaped
Lot Dimensions: 225 X 230
Other Equipment: DC Well Pump
Parcel#: 00404310000006320
Parking: Asphalt, Concrete, Driveway, Garage Door Opener, Garage, Detached Garage, Detached
Parking Notes: Asphalt, Concrete, Driveway, Garage Door Opener, Garag
Patio/Porch: Porch - Open, Porch
Pets Allowed: Yes, No Restrictions
Restrictions: No Restrictions
Security: Carbon Monoxide Detector(s), Smoke Detector(s), Gated - No Guard
Sewer: Septic Tank
Sprinkler: None
SQFT Living: 2260
Structure Type: House
Total Rooms: 10
Utilities: Cable Available, Electricity Available, Phone Available
Utilities: Cable Available, Electricity Available, Phone Available
Water: Well
Waterfront Features: None
Windows: Blinds, ENERGY STAR Qualified Windows, Single Hung Metal
Room Sizes
Kitchen: 11 X 14 Level Main
Living Room: 14 X 29 Level Main
Primary Bedroom: 12 X 13 Level Main
Bedroom 2: 12 X 12 Level Main
Bedroom 3: 12 X 12 Level Main
Kitchen: 10 X 15 Level Main
Primary Bedroom: 12 X 13 Level Main
Bedroom 2: 12 X 13 Level Main
Great Room: 12 X 15 Level Main
Garage Converted: 14 X 20 Level First
Local Schools
High School: Seminole Ridge
Middle School: Osceola Creek
Elementary School: Loxahatchee Groves
Listed By / Shown By
Listed By
Agency Name: Cabana West Real Estate
Agency Phone: 561-247-5469
Shown By
Agency Title: Realty 100
Agency Phone: 954-859-2100

Estimate Your Payment
Estimated Payment
$ 3,225.56 per month $2,214.44 Principal & Interest $720.92 Property Tax $290.21 Homeowner's Insurance
18477 Sycamore Drive W | MLS# B26075535
This single family home located at 18477 Sycamore Drive W, The Acreage, FL 33470 is currently listed for sale with an asking price of $995,000. This property was built in 2024 and has 5 bedrooms and 4 full baths with 3122 sq. ft. Sycamore Drive W is located in the The Acreage subdivision. Search The Acreage real estate on www.realty100.com today.